Comfortable Luxury home TO BE BUILT WITH ROOM FOR POOL in Heathcote offers a convenient location within an easy stroll to schools, shops and transportation. This uniquely designed 6000 square foot Colonial is nestled perfectly on a park-like .49 acres with room for pool, gardens and play. Designed with purposeful attention to detail, the inviting floor plan succeeds in marrying the traditional to the transitional with inviting sun-drenched Living and Dining Room spaces in addition to the most desirable large open concept Kitchen/Family Room with double set of French Doors to a partially covered stone patio, ideal for the pure enjoyment of everyday gatherings and festivities. Currently there is a golden opportunity to personalize this expansive Gourmet Kitchen, which will offer a clean modern line of select Shaker style cabinets, Caesarstone or similar countertops, 2 sinks, premier stainless appliances including 2 dishwashers, ovens, 6 burner cooktop, refrigerator/freezer and centered island large enough to seat 4 comfortably. The expansive Primary Bedroom with stylish tray ceiling offers his/hers equally large walk-in closets and a glorious private Bathroom appointed with double vanities, soaking tub, stall shower and water closet. There are a total of six bedrooms smartly designed to offer loved ones and guests privacy, plus a space for an au pair if needed in addition to flexible home office options. Design and landscape plans fully approved. OPPORTUNITY to customize with your personal style!
THE TAXES ARE NOT KNOWN AT THIS TIME AND ATTACHED PHOTOS ARE COMPUTER-GENERATED IMAGES DEPICTING WHAT THE PROPERTY MAY LOOK LIKE. Additional Information: ParkingFeatures:2 Car Attached,
Sold for $2,799,000
$2,799,000
17 Weaver Street, Scarsdale, NY 10583
6beds
6,000sqft
Single Family Residence, Residential
Built in 2024
0.49 Acres Lot
$4,203,300 Zestimate®
$467/sqft
$11,949 Estimated rent
Home value
$4,203,300
$3.74M - $4.71M
$11,949/mo
Zestimate® history
Owner options
List your home for rent
$11,949/mo
Rent Zestimate®
Find your next renter with Zillow Rental Manager. Plus, with online applications, you can quickly screen prospective tenants – for free.
$11,949/mo
Rent Zestimate®
Refinance and save
$18,906/mo
Est. payment
Refinancing to a lower rate could help reduce your monthly payments and save thousands over the life of the loan.
$18,906/mo
Est. payment
Explore your selling options
Work with a Zillow partner agent
Leverage their expertise and Zillow's premium Showcase listings to get your home seen by more buyers.
Get startedList with your own agent
Get your home in front of millions of buyers by listing it on Zillow.
Learn how to do itSell it yourself
Take full control of how buyers see your home on Zillow by listing For Sale by Owner (FSBO).
List your homeWhat's special
Glorious private bathroomRoom for poolFlexible home office optionsPartially covered stone patioSelect shaker style cabinetsCaesarstone or similar countertopsSix bedrooms
Zillow last checked:
Listing updated:
Listed by:
Claire Civetta,
Houlihan Lawrence Inc. 914-723-8877
Bought with:
Tracey A. DiBrino, 10301206224
Houlihan Lawrence Inc.
Source: OneKey® MLS as distributed by MLS GRID,MLS#: H6315200
Facts & features
Interior
Bedrooms & bathrooms
- Bedrooms: 6
- Bathrooms: 6
- Full bathrooms: 5
- 1/2 bathrooms: 1
Other
- Description: Entrance Foyer/Living Room/Dining Room/Large Eat in Kitchen and adjoining Family Room with Fireplace and doors to partially covered Bluestone patio/Powder Room/Mud Room/Guest Room(or home office) with private full bath/access to 2 car attached garage
- Level: First
Other
- Description: Primary Bedroom with 2 large walk in closets and LUX private bathroom with double vanities, soaking tub, stall shower, /Ensuite Bedroom/ 2 Bedrooms with shared bath /Office / Laundry Rom
- Level: Second
Other
- Description: Expansive Playroom/Gym Area/ Media Room/ Bedroom / Full Bath/ MECHS/Utilities/ Storage
- Level: Basement
Heating
- Hydro Air
Cooling
- Central Air
Appliances
- Included: Gas Water Heater
Features
- First Floor Bedroom, Eat-in Kitchen, Formal Dining, Entrance Foyer, Primary Bathroom
- Flooring: Hardwood
- Basement: Finished
- Attic: Pull Stairs
Interior area
- Total structure area: 6,000
- Total interior livable area: 6,000 sqft
Property
Parking
- Total spaces: 2
- Parking features: Attached
Features
- Pool features: Community
Lot
- Size: 0.49 Acres
- Features: Near Public Transit, Near School, Near Shops, Sprinklers In Front, Sprinklers In Rear, Level
Details
- Parcel number: 5001018005000260000000
Construction
Type & style
- Home type: SingleFamily
- Architectural style: Colonial
- Property subtype: Single Family Residence, Residential
Materials
- HardiPlank Type
Condition
- Under Construction
- New construction: Yes
- Year built: 2024
Utilities & green energy
- Sewer: Public Sewer
- Water: Public
- Utilities for property: Trash Collection Public
Community & HOA
Community
- Features: Pool, Tennis Court(s)
HOA
- Has HOA: No
- Amenities included: Park
Location
- Region: Scarsdale
Financial & listing details
- Price per square foot: $467/sqft
- Tax assessed value: $775,000
- Annual tax amount: $100
- Date on market: 9/30/2024
- Cumulative days on market: 109 days
- Listing agreement: Exclusive Right To Sell
Price history
| Date | Event | Price |
|---|---|---|
| 7/2/2025 | Sold | $2,799,000$467/sqft |
Source:  OneKey® MLS as distributed by MLS GRID #H6315200 Report a problem OneKey® MLS as distributed by MLS GRID #H6315200 Report a problem | ||
| 1/17/2025 | Pending sale | $2,799,000$467/sqft |
Source: OneKey® MLS as distributed by MLS GRID #H6315200 Report a problem | ||
| 9/30/2024 | Listed for sale | $2,799,000+289.3%$467/sqft |
Source: OneKey® MLS as distributed by MLS GRID #H6315200 Report a problem | ||
| 12/13/2023 | Sold | $719,000$120/sqft |
Source: Public Record Report a problem | ||
Public tax history
| Year | Property taxes | Tax assessment |
|---|---|---|
| 2024 | -- | $775,000 -3.3% |
| 2023 | -- | $801,500 |
| 2022 | -- | $801,500 |
| 2021 | -- | $801,500 |
| 2020 | -- | $801,500 |
| 2019 | -- | $801,500 |
| 2018 | -- | $801,500 -2.8% |
| 2017 | -- | $825,000 |
| 2016 | -- | $825,000 -1.3% |
| 2015 | -- | $836,000 |
| 2014 | -- | $836,000 +6047.1% |
| 2013 | -- | $13,600 |
| 2012 | -- | $13,600 |
| 2011 | -- | $13,600 |
| 2010 | -- | $13,600 |
| 2009 | -- | $13,600 |
| 2008 | -- | $13,600 |
| 2007 | -- | $13,600 |
| 2006 | -- | $13,600 |
| 2005 | -- | $13,600 |
| 2004 | -- | $13,600 |
| 2003 | -- | $13,600 |
| 2002 | -- | $13,600 |
| 2001 | -- | $13,600 |
| 2000 | -- | $13,600 |
| 1999 | -- | $13,600 |
Find assessor info on the county website
Neighborhood: Secor Gardens
Nearby homes
- $1,476,4004 bd3 ba2k sqft15 Weaver St, Scarsdale, NY 10583Off Market
- $1,383,9004 bd3 ba1.7k sqft19 Weaver St, Scarsdale, NY 10583Off Market
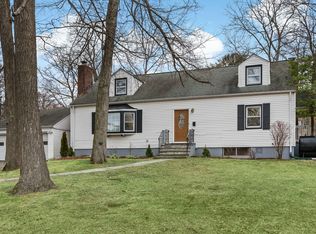
- $---- bd-- ba-- sqft1515 Weaver St, Scarsdale, NY 10583Off Market
- $---- bd-- ba-- sqft1501 Weaver St, Scarsdale, NY 10583Off Market
- $1,883,8004 bd2 ba2.3k sqft316 Heathcote Rd, Scarsdale, NY 10583Off Market
- $2,791,2004 bd4 ba3.7k sqft314 Heathcote Rd, Scarsdale, NY 10583Off Market
- $1,500,0005 bd4 ba2.5k sqft318 Heathcote Rd, Scarsdale, NY 10583Sold
- $900,000-- bd-- ba-- sqftManor Ln, Scarsdale, NY 10583Off Market
Nearby schools
GreatSchools rating
- 9/10Heathcote SchoolGrades: K-5Distance: 0.3 mi
- 8/10Scarsdale Middle SchoolGrades: 6-8Distance: 0.8 mi
- NAScarsdale Senior High SchoolGrades: 9-12Distance: 1.3 mi
Schools provided by the listing agent
- Elementary: Heathcote
- Middle: Scarsdale Middle School
- High: Scarsdale Senior High School
Source: OneKey® MLS as distributed by MLS GRID. This data may not be complete. We recommend contacting the local school district to confirm school assignments for this home.
Get a cash offer in 3 minutes
Find out how much your home could sell for in as little as 3 minutes with a no-obligation cash offer.
Estimated market value
$4,203,300
Get a cash offer in 3 minutes
Find out how much your home could sell for in as little as 3 minutes with a no-obligation cash offer.
Estimated market value
$4,203,300
- New York
- Westchester County
- Scarsdale
- 10583
- Secor Gardens
- 17 Weaver Street
Nearby cities
Nearby neighborhoods
Nearby zip codes
Other Scarsdale Topics
