Meticulously maintained Glenmont ranch situated on a spacious 0.89-acre lot in the highly rated Bethlehem Central School District. Pride of ownership is evident throughout, with exceptional care given to every aspect of the home--from the roof and HVAC system to the overall maintenance and upkeep. This 3-bedroom, 2.5-bath home features hardwood floors throughout (under carpet in select areas), a fireplace, wood-burning stove, central air, and a whole-house generator. The partially finished basement includes a secondary kitchenette and laundry area. Outside, enjoy a Trex deck with a beautiful gazebo, fire pit, storage shed, attached 1-car garage, and an additional detached garage perfect for a workshop or extra storage. Conveniently located near shopping, dining, and major highways, this is a truly move-in-ready home that has been lovingly maintained inside and out.
Closed
$415,000
17 Weiser Street, Glenmont, NY 12077
3beds
1,656sqft
Single Family Residence, Residential
Built in 1960
0.89 Acres Lot
$416,900 Zestimate®
$251/sqft
$2,620 Estimated rent
Home value
$416,900
$392,000 - $446,000
$2,620/mo
Zestimate® history
Owner options
List your home for rent
$2,620/mo
Rent Zestimate®
Find your next renter with Zillow Rental Manager. Plus, with online applications, you can quickly screen prospective tenants – for free.
$2,620/mo
Rent Zestimate®
Refinance and save
$2,932/mo
Est. payment
Refinancing to a lower rate could help reduce your monthly payments and save thousands over the life of the loan.
$2,932/mo
Est. payment
Explore your selling options
Work with a Zillow partner agent
Leverage their expertise and Zillow's premium Showcase listings to get your home seen by more buyers.
Get startedList with your own agent
Get your home in front of millions of buyers by listing it on Zillow.
Learn how to do itSell it yourself
Take full control of how buyers see your home on Zillow by listing For Sale by Owner (FSBO).
List your homeWhat's special
Central airTrex deckPartially finished basementWhole-house generatorStorage shedFire pitLaundry area
Zillow last checked:
Listing updated:
Listed by:
Jessica Shultis 518-596-2104,
KW Platform,
Jordan Gigliotti 845-274-8934,
KW Platform
Bought with:
Md S Osman, 10401391520
Howard Hanna Capital Inc
Source: Global MLS,MLS#: 202622885
Facts & features
Interior
Bedrooms & bathrooms
- Bedrooms: 3
- Bathrooms: 3
- Full bathrooms: 2
- 1/2 bathrooms: 1
Bedroom
- Level: First
Bedroom
- Level: First
Bedroom
- Level: First
Basement
- Level: Basement
Dining room
- Level: First
Family room
- Level: First
Kitchen
- Level: First
Living room
- Level: First
Heating
- Baseboard, Hot Water
Cooling
- Central Air
Appliances
- Included: Built-In Electric Oven, Dishwasher, Dryer, Electric Oven, Electric Water Heater, Microwave, Oven, Range, Refrigerator, Washer
Features
- Flooring: Carpet, Hardwood
- Doors: Storm Door(s)
- Basement: Bilco Doors,Partial,Walk-Out Access
- Number of fireplaces: 1
- Fireplace features: Wood Burning Stove, Family Room
Interior area
- Total structure area: 1,656
- Total interior livable area: 1,656 sqft
- Finished area above ground: 1,656
- Finished area below ground: 500
Property
Parking
- Total spaces: 6
- Parking features: Off Street, Paved, Attached, Detached, Driveway, Garage Door Opener
- Attached garage spaces: 4
- Has uncovered spaces: Yes
Features
- Exterior features: Garden
Lot
- Size: 0.89 Acres
Details
- Parcel number: 012200 97.12236
- Special conditions: Standard
Construction
Type & style
- Home type: SingleFamily
- Architectural style: Ranch
- Property subtype: Single Family Residence, Residential
Materials
- Block
- Foundation: Block
Condition
- New construction: No
- Year built: 1960
Utilities & green energy
- Sewer: Public Sewer
- Water: Public
Community & HOA
HOA
- Has HOA: No
Location
- Region: Glenmont
Financial & listing details
- Price per square foot: $251/sqft
- Tax assessed value: $304,688
- Annual tax amount: $5,307
- Date on market: 7/30/2026
Price history
| Date | Event | Price |
|---|---|---|
| 9/23/2026 | Sold | $415,000+3.8%$251/sqft |
Source:  Global MLS #202622885 Report a problem | ||
| 8/5/2026 | Pending sale | $400,000$242/sqft |
Source: Global MLS #202622885 Report a problem | ||
| 7/30/2026 | Listed for sale | $400,000$242/sqft |
Source: Global MLS #202622885 Report a problem | ||
Public tax history
| Year | Property taxes | Tax assessment |
|---|---|---|
| 2025 | -- | $195,000 |
| 2024 | -- | $195,000 |
| 2023 | -- | $195,000 |
| 2022 | -- | $195,000 |
| 2021 | -- | $195,000 |
| 2020 | -- | $195,000 |
| 2019 | -- | $195,000 |
| 2018 | -- | $195,000 |
| 2017 | $5,329 | $195,000 |
| 2016 | -- | $195,000 |
| 2015 | -- | $195,000 |
| 2014 | -- | $195,000 -8.9% |
| 2013 | -- | $214,000 |
| 2012 | -- | $214,000 |
| 2011 | -- | $214,000 |
| 2010 | -- | $214,000 |
| 2009 | -- | $214,000 |
| 2008 | -- | $214,000 +4.1% |
| 2007 | -- | $205,500 |
| 2006 | -- | $205,500 +63.6% |
| 2005 | -- | $125,600 |
| 2004 | -- | $125,600 |
| 2003 | -- | $125,600 |
| 2002 | -- | $125,600 |
| 2001 | -- | $125,600 |
| 2000 | -- | $125,600 |
Find assessor info on the county website
Neighborhood: 12077
Nearby homes
- $434,4004 bd2 ba2.2k sqft15 Weiser St, Glenmont, NY 12077Off Market

- $326,3003 bd1 ba1.1k sqft19 Weiser St, Glenmont, NY 12077Off Market
- $634,9006 bd3 ba2.7k sqft23 Weiser St, Glenmont, NY 12077Off Market

- $375,3003 bd2 ba988 sqft13 Weiser St, Glenmont, NY 12077Off Market
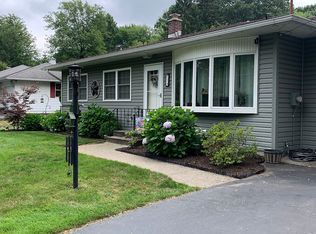
- $430,0003 bd2 ba1.7k sqft21 Weiser St, Glenmont, NY 12077Sold
- $320,5002 bd2 ba988 sqft14 Weiser St, Glenmont, NY 12077Off Market
- $5,313-- bd-- ba-- sqft11 Weiser St, Glenmont, NY 12077Off Market
- $342,4003 bd1 ba1.3k sqft16 Weiser St, Glenmont, NY 12077Off Market
Nearby schools
GreatSchools rating
- 9/10Glenmont Elementary SchoolGrades: K-5Distance: 0.4 mi
- 7/10Bethlehem Central Middle SchoolGrades: 5-8Distance: 2.4 mi
- 10/10Bethlehem Central Senior High SchoolGrades: 9-12Distance: 3.7 mi
Schools provided by the listing agent
- High: Bethlehem Central
Source: Global MLS. This data may not be complete. We recommend contacting the local school district to confirm school assignments for this home.
- New York
- Albany County
- Glenmont
- 12077
- 17 Weiser Street
