Nestled on the prestigious west side of New Fairfield, just minutes from the NY line, this exceptional home offers over 4,000 sq ft of finished living space. Featuring 4 bedrooms and 3.5 baths, including a fully finished walk-out lower level with full bath, recreation room, and dedicated gym space, this home provides both comfort and versatility. Set on a quiet cul-de-sac, the property boasts a spacious gourmet eat-in kitchen with center island, stainless steel appliances, propane cooking, and seamless flow into the inviting family room with fireplace. A large composite deck off the kitchen overlooks the private backyard adorned with perennial gardens and offers ample space for a future pool. The main level also includes formal living and dining rooms with hardwood floors, a convenient half bath, and a laundry room with utility sink and access to the attached 2.5-car garage with abundant storage. Upstairs, the primary suite features a private full bath and walk-in closet, accompanied by three additional bedrooms, a full hall bath, and a generous playroom ideal for a home office or additional space for overnight guests. The lower level expands the living area with a full bath, recreation room space with sliders to the backyard, gym area, and extensive unfinished storage and mechanical space. A walk-up attic provides additional storage or potential for future expansion. Recent updates (~ 5 years) include 40'x15' composite deck, siding, roof, windows, driveway, and high-efficiency propane heating. A second front entry to the main level mudroom, a second staircase to the upper level playroom and a second staircase to access the lower level as well as from the garage provides easy access throughout this property. Close to schools, in-town shopping, Ball Pond, Candlewood Lake, Federal Road, Route 7 and Mill Plain Road retail shopping, restaurants. Only minutes to MetroNorth trains making this west side location a great commute into Westchester County and NYC. Enjoy year-round strolls around Ball Pond and low taxes, too, in this fabulous Connecticut community, WELCOME HOME! Updates include: 2020 - roof, deck, driveway, siding on back of house, windows in FR, bedroom, lower level, kitchen sliders, 2 air handlers in lower level and attic, a/c compressor for upper level and propane hot water on demand heater. 2023 - washing machine, dishwasher, 2025 - new toiler in full hall bath, 2026 - a/c compressor for main level
For sale
Price cut: $10K (9/10)
$985,000
17 Weldon Woods Road, New Fairfield, CT 06812
4beds
4,017sqft
Single Family Residence
Built in 2000
2 Acres Lot
$-- Zestimate®
$245/sqft
$-- HOA
What's special
Recreation roomDedicated gym spaceQuiet cul-de-sacStainless steel appliancesPropane cookingThree additional bedroomsFull hall bath
- 173 days
- 744
- 30
Zillow last checked:
Listing updated:
Listed by:
The Valentini Team at Coldwell Banker Realty,
Angelina Valentini (203)994-1988,
Coldwell Banker Realty 203-426-5679
Source: Smart MLS,MLS#: 24162669
Facts & features
Interior
Bedrooms & bathrooms
- Bedrooms: 4
- Bathrooms: 3
- Full bathrooms: 2
- 1/2 bathrooms: 1
Primary bedroom
- Features: Ceiling Fan(s), Full Bath, Walk-In Closet(s)
- Level: Upper
Bedroom
- Features: Ceiling Fan(s), Wall/Wall Carpet
- Level: Upper
Bedroom
- Features: Ceiling Fan(s), Wall/Wall Carpet
- Level: Upper
Bedroom
- Features: Ceiling Fan(s), Wall/Wall Carpet
- Level: Upper
Primary bathroom
- Features: Full Bath, Stall Shower, Whirlpool Tub, Tile Floor
- Level: Upper
Bathroom
- Features: Tile Floor
- Level: Main
Bathroom
- Features: Double-Sink, Tub w/Shower
- Level: Upper
Bathroom
- Features: Quartz Counters, Full Bath, Stall Shower, Vinyl Floor
- Level: Lower
Dining room
- Features: Hardwood Floor
- Level: Main
Family room
- Features: Ceiling Fan(s), Gas Log Fireplace, Hardwood Floor
- Level: Main
Kitchen
- Features: Dry Bar, Eating Space, Kitchen Island, Pantry, Sliders, Hardwood Floor
- Level: Main
Living room
- Features: Ceiling Fan(s), Hardwood Floor
- Level: Main
Other
- Features: Tile Floor
- Level: Main
Other
- Features: Concrete Floor
- Level: Lower
Rec play room
- Features: Vaulted Ceiling(s), Hardwood Floor
- Level: Upper
Rec play room
- Features: Concrete Floor
- Level: Lower
Heating
- Forced Air, Propane
Cooling
- Ceiling Fan(s), Central Air
Appliances
- Included: Gas Cooktop, Oven, Microwave, Refrigerator, Dishwasher, Washer, Dryer, Water Heater
- Laundry: Main Level
Features
- Basement: Full,Storage Space,Interior Entry,Partially Finished,Walk-Out Access,Liveable Space
- Attic: Storage,Walk-up
- Number of fireplaces: 1
Interior area
- Total structure area: 4,017
- Total interior livable area: 4,017 sqft
- Finished area above ground: 4,017
Video & virtual tour
Property
Parking
- Total spaces: 3
- Parking features: Attached
- Attached garage spaces: 3
Features
- Patio & porch: Deck
- Exterior features: Rain Gutters, Lighting
- Waterfront features: Walk to Water
Lot
- Size: 2 Acres
- Features: Subdivided, Level, Sloped, Cul-De-Sac
Details
- Parcel number: 225648
- Zoning: 2
Construction
Type & style
- Home type: SingleFamily
- Architectural style: Colonial
- Property subtype: Single Family Residence
Materials
- Vinyl Siding
- Foundation: Concrete Perimeter
- Roof: Asphalt
Condition
- New construction: No
- Year built: 2000
Utilities & green energy
- Sewer: Septic Tank
- Water: Well
Community & HOA
Community
- Subdivision: Sunswept - West Side of N
HOA
- Has HOA: No
Location
- Region: New Fairfield
Financial & listing details
- Price per square foot: $245/sqft
- Tax assessed value: $521,700
- Annual tax amount: $13,736
- Date on market: 4/2/2026
- Exclusions: See inclusion exclusion sheet
Estimated market value
Not available
Estimated sales range
Not available
Not available
Price history
| Date | Event | Price |
|---|---|---|
| 9/10/2026 | Price change | $985,000-1%$245/sqft |
Source:  Smart MLS #24162669 Report a problem Smart MLS #24162669 Report a problem | ||
| 8/15/2026 | Price change | $995,000-5.2%$248/sqft |
Source: Smart MLS #24162669 Report a problem | ||
| 4/6/2026 | Listed for sale | $1,050,000+206.6%$261/sqft |
Source: Smart MLS #24162669 Report a problem | ||
| 4/10/2001 | Sold | $342,500-44.6%$85/sqft |
Source: Public Record Report a problem | ||
| 9/8/2000 | Sold | $618,000$154/sqft |
Source: Public Record Report a problem | ||
Public tax history
| Year | Property taxes | Tax assessment |
|---|---|---|
| 2025 | $13,736 +8.6% | $521,700 +50.6% |
| 2024 | $12,647 +4.6% | $346,300 |
| 2023 | $12,086 +7.5% | $346,300 |
| 2022 | $11,244 +3.1% | $346,300 |
| 2021 | $10,905 +3% | $346,300 |
| 2020 | $10,590 -6.9% | $346,300 -5.9% |
| 2019 | $11,371 +1% | $368,000 |
| 2018 | $11,253 +2.5% | $368,000 |
| 2017 | $10,974 +4.5% | $368,000 |
| 2015 | $10,499 -8.2% | $368,000 -16.1% |
| 2014 | $11,441 +1.7% | $438,700 |
| 2013 | $11,248 +4% | $438,700 |
| 2012 | $10,818 +3% | $438,700 |
| 2011 | $10,507 +2.9% | $438,700 |
| 2010 | $10,213 -13.1% | $438,700 -23.1% |
| 2009 | $11,754 -0.1% | $570,300 |
| 2008 | $11,771 +3.4% | $570,300 |
| 2007 | $11,383 +4.7% | $570,300 |
| 2006 | $10,876 +1% | $570,300 +52.3% |
| 2004 | $10,768 +4.2% | $374,540 |
| 2003 | $10,337 +12.6% | $374,540 +3.7% |
| 2001 | $9,182 +403.7% | $361,060 +473.1% |
| 2000 | $1,823 +9.8% | $63,000 |
| 1999 | $1,661 | $63,000 |
Find assessor info on the county website
Monthly payment
Est. payment
Payment breakdown
Explore the cost of this home by adjusting the details. Changes won't be saved.Climate risks
Neighborhood: Bigelow Corners
Nearby schools
Schools provided by the listing agent
- Elementary: Consolidated
- Middle: New Fairfield,Meeting House
- High: New Fairfield
Source: Smart MLS. This data may not be complete. We recommend contacting the local school district to confirm school assignments for this home.
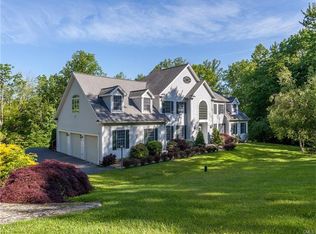
- $803,6004 bd3 ba3.1k sqft15 Weldon Woods Rd, New Fairfield, CT 06812Off Market
- $1,184,6004 bd5 ba5.5k sqft19 Weldon Woods Rd, New Fairfield, CT 06812Off Market
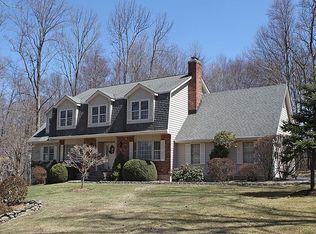
- $801,7004 bd2 ba3k sqft24 Weldon Woods Rd, New Fairfield, CT 06812Off Market
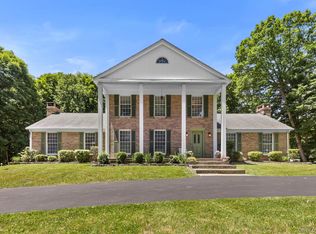
- $912,7004 bd3 ba3.1k sqft22 Weldon Woods Rd, New Fairfield, CT 06812Off Market
Similar homes
- $950,0004 bd5 ba3.3k sqft141 Gage Road, Brewster, NY 10509For Sale
 MLS ID #1010711, Mark Anderson, Listing by: Houlihan Lawrence Inc.. OneKey® MLS as distributed by MLS GRID
 - $950,0004 bd5 ba3.6k sqft20 Laura Drive, Danbury, CT 06811For Sale

 MLS ID #24157589, Kathryn Gill, William Pitt Sotheby's Int'l. Smart MLS
 - $649,9004 bd3 ba2.8k sqft152 State Route 37, New Fairfield, CT 06812For Sale
 MLS ID #24177118, Sandra Juliano, Berkshire Hathaway NE Prop.. Smart MLS
 - $970,0004 bd3 ba3k sqft56 Judith Drive, Danbury, CT 06811For Sale
 MLS ID #24181154, Suzanne Clerkin, BHGRE Gaetano Marra Homes. Smart MLS
 - $915,0004 bd3 ba3.4k sqft29 Maplewood Drive, Danbury, CT 06811For SaleMLS ID #24200847, Julie Setterlund, William Pitt Sotheby's Int'l. Smart MLS
- $1,025,0004 bd3 ba3.9k sqft2 Pond View Drive, Newtown, CT 06470For SaleMLS ID #24194267, Danielle Valenti, Compass Connecticut, LLC. Smart MLS
- $985,0005 bd3 ba3.6k sqft20 Pine Mountain Road, Ridgefield, CT 06877For SaleMLS ID #24189204, Jeff Fulchino, BHGRE Gaetano Marra Homes. Smart MLS
- $775,0004 bd3 ba3.3k sqft11 Autumn Drive, Danbury, CT 06811For SaleMLS ID #24203414, Andy Sachs, Compass Connecticut, LLC. Smart MLS
- $995,0004 bd4 ba4.1k sqft282 Tepi Drive, Southbury, CT 06488For SaleMLS ID #24185054, David Aurigemma, Regency Real Estate, LLC. Smart MLS
- $1,100,0004 bd5 ba4.9k sqft26 Mill Farm Lane, Brewster, NY 10509For SaleMLS ID #1033523, Joseph Franco, Listing by: Houlihan Lawrence Inc.. OneKey® MLS as distributed by MLS GRID
- $709,0004 bd4 ba2.4k sqft4 Fleetwood Lane, Brookfield, CT 06804For SaleMLS ID #24183828, Dennis Guido, Coldwell Banker Realty. Smart MLS
- $875,0004 bd3 ba2.8k sqft9-A New Bridge Road, Brookfield, CT 06804For SaleMLS ID #24202154, Hala Courgi, Berkshire Hathaway NE Prop.. Smart MLS
- $599,9003 bd3 ba2.3k sqft51 Rocky Hill Road, New Fairfield, CT 06812For SaleMLS ID #24194811, Lisa Weisenberger, Luks Realty. Smart MLS
- $885,0004 bd3 ba2.4k sqft17-D Butterfield Road, Newtown, CT 06470For SaleMLS ID #24185462, Jill Wolowitz, Berkshire Hathaway NE Prop.. Smart MLS
- $950,0004 bd4 ba4.9k sqft180 Weathervane Drive, New Milford, CT 06776For SaleMLS ID #24203979, Pam Famiglietti, William Raveis Real Estate. Smart MLS
- $925,0004 bd4 ba4.3k sqft282 Laurelwood Lane, Southbury, CT 06488For SaleMLS ID #24197485, Bonnie Wilson, Berkshire Hathaway NE Prop.. Smart MLS
- $998,0003 bd3 ba2k sqft16 Jonathan Drive, Roxbury, CT 06783For SaleMLS ID #24204225, Ginny Gordon-O'Neill, William Raveis Real Estate. Smart MLS
- $899,0006 bd6 ba5.2k sqft202 McManus Road N, Patterson, NY 12563For SaleMLS ID #1028107, Stacey J. Cronin, Listing by: Houlihan Lawrence Inc.. OneKey® MLS as distributed by MLS GRID
- $699,9994 bd4 ba3.4k sqft34 Hardscrabble Road, Sherman, CT 06784For SaleMLS ID #24195796, Lisa Weisenberger, Luks Realty. Smart MLS
- $799,0004 bd3 ba4.5k sqft148-B Putnam Park Road, Bethel, CT 06801For SaleMLS ID #24203166, Kelly Wildman, Coldwell Banker Realty. Smart MLS
