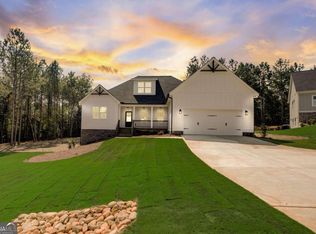
Welcome to this stunning, like-new modern farmhouse ranch in desirable Cartersville, offering the perfect blend of timeless charm and modern comfort close to the charming Downtown Cartersville! And just an easy drive to Atlanta! Beautiful, high end luxury vinyl flooring throughout the main living areas, soaring ceilings, and abundant natural light. The open-concept family room features a dramatic vaulted ceiling and inviting fireplace, seamlessly flowing into the chef's kitchen complete with white shaker cabinetry, designer tile backsplash, quartz, leathered granite countertops and stainless steel appliance package. The dining area is enhanced with elegant coffered ceilings, ideal for hosting and everyday living. The thoughtfully designed split-bedroom floor plan offers both privacy and functionality. The luxurious owner's suite is a true retreat, showcasing tray ceilings with beam accents and a spa-inspired bath with a freestanding soaking tub, oversized tiled shower, dual vanities, and an expansive walk-in closet. Three additional bedrooms provide flexibility for guests, a home office, or creative space. Enjoy outdoor living on the covered back porch overlooking a private, fenced backyard with a designated garden area, perfect for those who appreciate outdoor living and sustainability. An additional outbuilding offers convenient storage. The full unfinished walk-out basement is already equipped with HVAC, ductwork, and insulation, offering incredible potential for future expansion or abundant storage. A welcoming rocking-chair front porch, extended driveway, and two-car garage complete the home's curb appeal.
Closed
Zillow last checked:
Listing updated:
Bought with:
Daniel Clotfelter, 247085
eXp Realty
Source: GAMLS,MLS#: 10739679
Price history
| Date | Event | Price |
|---|---|---|
| 7/24/2026 | Sold | $527,000+1.3%$261/sqft |
Source:  GAMLS #10739679 Report a problem GAMLS #10739679 Report a problem | ||
| 5/21/2026 | Pending sale | $520,000$257/sqft |
Source: GAMLS #10739679 Report a problem | ||
| 4/23/2026 | Listed for sale | $520,000$257/sqft |
Source:  FMLS GA #7757840 Report a problem FMLS GA #7757840 Report a problem | ||
| 4/3/2026 | Listing removed | $520,000$257/sqft |
Source: GAMLS #10642691 Report a problem | ||
| 3/19/2026 | Price change | $520,000-3.7%$257/sqft |
Source: GAMLS #10642691 Report a problem | ||
| 11/12/2025 | Listed for sale | $540,000+2.4%$267/sqft |
Source: GAMLS #10642691 Report a problem | ||
| 6/7/2024 | Sold | $527,530+1.5%$261/sqft |
Source: Public Record Report a problem | ||
| 12/30/2023 | Pending sale | $519,900+372.6%$257/sqft |
Source: FMLS GA #7245931 Report a problem | ||
| 12/13/2023 | Sold | $110,000-78.8%$54/sqft |
Source: Public Record Report a problem | ||
| 7/18/2023 | Listed for sale | $519,900$257/sqft |
Source: FMLS GA #7245931 Report a problem | ||
Get a cash offer in 3 minutes
Find out how much your home could sell for in as little as 3 minutes with a no-obligation cash offer.
Estimated market value
$525,400
