**Opportunity knocks in the highly sought-after York Manor community of Lutherville-Timonium! This brick-front, 3-bedroom, 2.5-bath, four-level split offers nearly 2,000 square feet of finished living space on just under a quarter-acre lot, tucked away on a quiet road. Step inside this sun-filled home and immediately notice the newly refinished, gleaming hardwood floors. The fully updated kitchen features granite countertops, stainless-steel appliances—including a gas range—recessed lighting, a tumbled-stone backsplash, an undermount sink, breakfast-bar seating and abundant soft-close cabinetry with pull-out shelving and a Lazy Susan corner cabinet. The wall between the kitchen and dining room has been removed, creating a more open and inviting layout that is ideal for everyday living and entertaining. Newly refinished hardwood floors continue upstairs, where you will find all three bedrooms. The primary suite offers two closets—one with mirrored sliding doors—and a private full bathroom with a stand-up shower and storage vanity. A hall bathroom with a tub-and-shower combination, a storage closet and a spacious linen closet complete this level. The lower level features an expansive family room that has been extended into the former garage to provide additional living space and includes a cozy pellet stove. A convenient combination laundry room and half bath is also located on this level. Step outside to the screened-in patio overlooking the fully fenced backyard, complete with a walk-in storage shed for lawn and gardening equipment. The unfinished basement provides tremendous storage space, built-in cabinetry and a professionally installed waterproofing system. Additional improvements and features include newly parged exterior foundation walls, an estimated 6- to 12-year-old roof, a newer Trane gas furnace installed in 2024, a newer water heater, a front storm door, a full-size washer and dryer, and a freshly cleaned interior. Enjoy a prime Lutherville-Timonium location within walking distance of the popular York Manor Swim Club. Commuting is convenient with quick access to I-695, I-83, the light rail, Dulaney Valley Road and Jarrettsville Pike. Shopping, dining and everyday conveniences are nearby along York Road, including Kohl’s, Old Navy, Best Buy, Walgreens and Staples, as well as popular restaurants such as Michael’s and Hightopps. The property is being sold strictly as-is. Inspections are welcome for informational purposes only. With a few cosmetic updates, this home offers an exciting opportunity to build instant equity. Homes in York Manor do not last longexplore the 3D virtual tour and schedule your private showing today!
For sale
$499,900
17 Wendslow Rd, Lutherville Timonium, MD 21093
3beds
1,878sqft
Single Family Residence
Built in 1958
7,200 Square Feet Lot
$492,800 Zestimate®
$266/sqft
$-- HOA
What's special
Cozy pellet stoveFully updated kitchenStorage closetSpacious linen closetFull-size washer and dryerStorage vanityBuilt-in cabinetry
- 3 days
- 392
- 27
Zillow last checked:
Listing updated:
Listed by:
Todd Rettkowski 410-370-8926,
ExecuHome Realty 443-632-3000
Source: Bright MLS,MLS#: MDBC2174348
Facts & features
Interior
Bedrooms & bathrooms
- Bedrooms: 3
- Bathrooms: 3
- Full bathrooms: 2
- 1/2 bathrooms: 1
Basement
- Area: 540
Heating
- Forced Air, Natural Gas
Cooling
- Ceiling Fan(s), Central Air, Electric
Appliances
- Included: Dishwasher, Disposal, Dryer, Exhaust Fan, Ice Maker, Microwave, Oven/Range - Gas, Refrigerator, Washer, Gas Water Heater
- Laundry: Dryer In Unit, Has Laundry, Lower Level, Washer In Unit
Features
- Breakfast Area, Upgraded Countertops, Bathroom - Tub Shower, Bathroom - Walk-In Shower, Built-in Features, Ceiling Fan(s), Combination Kitchen/Dining, Dining Area, Floor Plan - Traditional, Formal/Separate Dining Room, Recessed Lighting, Plaster Walls
- Flooring: Hardwood, Wood
- Doors: Storm Door(s)
- Windows: Bay/Bow, Double Pane Windows, Window Treatments
- Basement: Unfinished,Sump Pump,Water Proofing System,Shelving,Interior Entry
- Number of fireplaces: 1
- Fireplace features: Other, Pellet Stove
Interior area
- Total structure area: 2,418
- Total interior livable area: 1,878 sqft
- Finished area above ground: 1,878
- Finished area below ground: 0
Property
Parking
- Parking features: Concrete, Public, Off Street, Driveway, On Street
- Has uncovered spaces: Yes
Accessibility
- Accessibility features: None
Features
- Levels: Multi/Split,Four
- Stories: 4
- Patio & porch: Screened, Enclosed, Patio
- Exterior features: Sidewalks
- Pool features: Community
- Fencing: Back Yard,Wood
Lot
- Size: 7,200 Square Feet
- Features: Front Yard, Landscaped, Rear Yard
Details
- Additional structures: Above Grade, Below Grade
- Parcel number: 04081600003177
- Zoning: R
- Special conditions: Standard
- Other equipment: None
Construction
Type & style
- Home type: SingleFamily
- Property subtype: Single Family Residence
Materials
- Brick
- Foundation: Concrete Perimeter
- Roof: Architectural Shingle
Condition
- Good
- New construction: No
- Year built: 1958
Utilities & green energy
- Sewer: Public Sewer
- Water: Public
- Utilities for property: Natural Gas Available, Electricity Available, Cable Available, Phone Available, Sewer Available, Water Available
Community & HOA
Community
- Features: Pool
- Security: Carbon Monoxide Detector(s), Security System, Smoke Detector(s)
- Subdivision: York Manor
HOA
- Has HOA: No
Location
- Region: Lutherville Timonium
Financial & listing details
- Price per square foot: $266/sqft
- Tax assessed value: $412,800
- Annual tax amount: $5,201
- Date on market: 9/19/2026
- Listing agreement: Exclusive Right To Sell
- Listing terms: Cash,Conventional,FHA,VA Loan
- Inclusions: All Remaining Items In The House Convey With The Property.
- Ownership: Fee Simple
Estimated market value
$492,800
$468,000 - $517,000
$2,901/mo
Price history
| Date | Event | Price |
|---|---|---|
| 9/19/2026 | Listed for sale | $499,900+44.9%$266/sqft |
Source:  Bright MLS #MDBC2174348 Report a problem Bright MLS #MDBC2174348 Report a problem | ||
| 7/25/2015 | Listing removed | $345,000$184/sqft |
Source: Long & Foster Real Estate, Inc. #BC8623874 Report a problem | ||
| 7/9/2015 | Price change | $345,000-1.4%$184/sqft |
Source: Long & Foster Real Estate, Inc. #BC8623874 Report a problem | ||
| 5/3/2015 | Listed for sale | $349,900$186/sqft |
Source: Long & Foster Real Estate, Inc. #BC8623874 Report a problem | ||
Public tax history
| Year | Property taxes | Tax assessment |
|---|---|---|
| 2025 | $5,211 +6.6% | $429,100 +6.4% |
| 2024 | $4,889 +6.8% | $403,400 +6.8% |
| 2023 | $4,578 +7.3% | $377,700 +7.3% |
| 2022 | $4,266 +3.5% | $352,000 +3.5% |
| 2021 | $4,121 +3.6% | $340,033 +3.6% |
| 2020 | $3,976 +3.8% | $328,067 +3.8% |
| 2019 | $3,831 +2.2% | $316,100 +2.2% |
| 2018 | $3,748 +2.3% | $309,233 +2.3% |
| 2017 | $3,665 +25.4% | $302,367 +2.3% |
| 2016 | $2,922 | $295,500 +0.6% |
| 2015 | $2,922 | $293,667 +0.6% |
| 2014 | $2,922 | $291,833 +0.6% |
| 2013 | -- | $290,000 |
| 2012 | -- | $290,000 |
| 2011 | -- | $290,000 -13.6% |
| 2010 | -- | $335,530 +3.9% |
| 2009 | -- | $322,802 +4.1% |
| 2008 | -- | $310,076 +4.3% |
| 2007 | -- | $297,350 +16.1% |
| 2006 | -- | $256,176 +19.1% |
| 2005 | -- | $215,003 +23.7% |
| 2004 | -- | $173,830 +6.3% |
| 2003 | -- | $163,590 +6.7% |
| 2002 | -- | $153,350 +7.2% |
| 2001 | -- | $143,110 |
Find assessor info on the county website
Monthly payment
Est. payment
Payment breakdown
Explore the cost of this home by adjusting the details. Changes won't be saved.Climate risks
Neighborhood: 21093
Nearby schools
Schools provided by the listing agent
- Elementary: Timonium
- Middle: Ridgely
- District: Baltimore County Public Schools
Source: Bright MLS. This data may not be complete. We recommend contacting the local school district to confirm school assignments for this home.
- $455,400-- bd2 ba1.7k sqft19 Wendslow Rd, Lutherville Timonium, MD 21093Off Market
- $423,2003 bd2 ba1.8k sqft15 Wendslow Rd, Lutherville Timonium, MD 21093Off Market

- $419,600-- bd2 ba1.3k sqft24 Croftley Rd, Lutherville Timonium, MD 21093Off Market
- $575,0003 bd3 ba1.7k sqft21 Wendslow Rd, Lutherville Timonium, MD 21093Pending

Similar homes
- $485,0004 bd2 ba2.3k sqft1717 Greenspring Dr, Lutherville Timonium, MD 21093For Sale
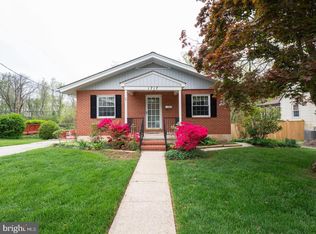
 MLS ID #MDBC2170342, Alfredo D. Duque, Fairfax Realty Premier. Bright MLS
 - $569,9003 bd2 ba1.8k sqft214 Brackenwood Ct, Lutherville Timonium, MD 21093For Sale
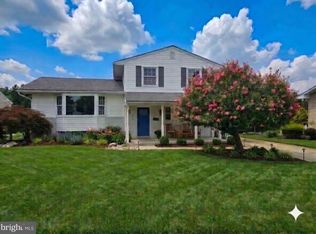 MLS ID #MDBC2171788, Tom Levin, Keller Williams Flagship. Bright MLS
 - $469,9004 bd3 ba2.5k sqft415 Aigburth Rd, Baltimore, MD 21286For Sale
 MLS ID #MDBC2170524, Larry Lessin, Save 6, Incorporated. Bright MLS
 - $580,0004 bd4 ba1.9k sqft1 Hardy Ct, Baltimore, MD 21204For Sale
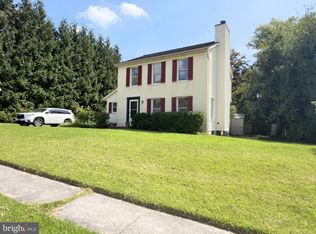 MLS ID #MDBC2173118, Walter Peng, Signature Home Realty LLC. Bright MLS
 - $475,0003 bd2 ba2k sqft6232 Woodcrest Ave, Baltimore, MD 21209For SaleMLS ID #MDBA2228632, Kevin Amster, Pickwick Realty. Bright MLS
- $525,0003 bd3 ba2.5k sqft2708 Hunting Ridge Ct, Baldwin, MD 21013For SaleMLS ID #MDHR2060004, Harrison Greenough, Berkshire Hathaway HomeServices Homesale Realty. Bright MLS
- $450,0002 bd2 ba1.9k sqft905 Wanda Rd, Linthicum, MD 21090For SaleMLS ID #MDAA2155976, Mike Spurgeon, RE/MAX Advantage Realty. Bright MLS
- $284,9902 bd2 ba1.5k sqft3303 Rosalie Ave, Baltimore, MD 21234For SaleMLS ID #MDBA2230960, Nicole McMahon, Keller Williams Realty Centre. Bright MLS
- $549,9994 bd3 ba2.2k sqft6008 Forkwoods Rd, Baldwin, MD 21013For SaleMLS ID #MDBC2163504, Darin Donofrio, Long & Foster Real Estate, Inc.. Bright MLS
- $490,0005 bd2 ba1.4k sqft917 Oakleigh Beach Rd APT A, Baltimore, MD 21222For SaleMLS ID #MDBC2175086, Hailee Joyner, Keller Williams Flagship. Bright MLS
- $499,0005 bd3 ba2.4k sqft3817 Menlo Dr, Baltimore, MD 21215For SaleMLS ID #MDBA2217882, Raphael Szendro, R&R Executive Realty. Bright MLS
- $399,0003 bd2 ba1.5k sqft100 Shell Cove Ct, Joppa, MD 21085For SaleMLS ID #MDHR2060026, Patricia Parks, ExecuHome Realty. Bright MLS
- $424,9003 bd4 ba1.7k sqft8400 Liberty Rd, Baltimore, MD 21244For SaleMLS ID #MDBC2174528, Abdul Q Chaudhry, Rehman Realty. Bright MLS
- $624,9005 bd4 ba2.4k sqft9 Rainbow Ct, Owings Mills, MD 21117For SaleMLS ID #MDBC2156942, Erik Grooms, Douglas Realty, LLC. Bright MLS
- $475,0004 bd3 ba2.4k sqft2100 Windom Ct, Bel Air, MD 21015For SaleMLS ID #MDHR2059932, Joseph Avampato, Alberti Realty, LLC. Bright MLS
- $375,0004 bd3 ba1.9k sqft217 Carnation Ct, Pikesville, MD 21208For SaleMLS ID #MDBC2173836, Rochelle Williams, Smart Realty, LLC. Bright MLS
- $494,3334 bd2 ba2.4k sqft2310 Rockspring Rd, Forest Hill, MD 21050For SaleMLS ID #MDHR2055492, Steve Kuzma, Weichert, Realtors - Diana Realty. Bright MLS
- $490,0004 bd3 ba1.7k sqft2029 Norhurst Way S, Baltimore, MD 21228For SaleMLS ID #MDBC2148938, Tung Trinh, ExecuHome Realty. Bright MLS
- $439,0004 bd3 ba2.1k sqftLinthicum Hills, Linthicum, MD 21090For SaleMLS ID #MDAA2156290, Danny Pham, Fairfax Realty Select. Bright MLS
- $398,0004 bd2 ba2.1k sqft7813 Bradshaw Rd, Upper Falls, MD 21156For SaleMLS ID #MDBC2174668, Yelena Dorfman, Craft Realty. Bright MLS
