Skip main navigation
Closed
  • $2,500,000

    17 Wentworth St, Charleston, SC 29401

    4beds
    4,756sqft
    Single Family Residence
    Built in 1840
    3,920.4 Square Feet Lot
    $2,539,000 Zestimate®
    $526/sqft
    $7,913 Estimated rent

    Home value

    $2,539,000

    Estimated sales range

    Not available

    $7,913/mo

    Zestimate® history
    Loading
    Loading...

    Owner options

    List your home for rent

    $7,913/mo

    Rent Zestimate®

    Find your next renter with Zillow Rental Manager. Plus, with online applications, you can quickly screen prospective tenants – for free.

    Learn more

    $7,913/mo

    Rent Zestimate®

    Refinance and save

    $11,257/mo

    Est. payment

    Refinancing to a lower rate could help reduce your monthly payments and save thousands over the life of the loan.

    See today's rates

    $11,257/mo

    Est. payment

    Explore your selling options

    Work with a Zillow partner agent

    Leverage their expertise and Zillow's premium Showcase listings to get your home seen by more buyers.

    Get started

    List with your own agent

    Get your home in front of millions of buyers by listing it on Zillow.

    Learn how to do it

    Sell it yourself

    Take full control of how buyers see your home on Zillow by listing For Sale by Owner (FSBO).

    List your home

    What's special

    Charleston single style layoutExpansive double piazzasOriginal heart pine floorsOriginal plaster moldingsOriginal staircaseSpacious driveway and courtyardFilled with light
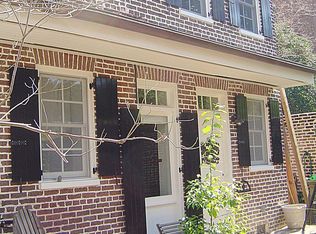
    Incredible opportunity to own one of Ansonborough's grand historic brick masonry homes with expansive double piazzas! Grand rooms, original heart pine floors, 12' ceilings, many original plaster moldings, original staircase, and more. The home is filled with light and is that charming yet sophisticated Charleston Single style layout that is so unique to the city. A roof deck offers stunning 360 degree views of downtown and the harbor. Attached (without access from main house) masonry 1-bed/1-bath kitchen house with 3 fireplaces is as charming as they come. A dry conditioned ground level offers plentiful storage, a workshop area, and a bathroom. Spacious driveway and courtyard can accommodate a pool and additional parking. Seller has updated electrical and plumbing.Main house 3954 sq. ft. Kitchen house 802 sq. ft.

    Zillow last checked:

    Listing updated:

    Listed by:

    The Boulevard Company

    Bought with:

    The Boulevard Company

    The Boulevard Company

    Source: CTMLS,MLS#: 25012412MLS Logo

    Facts & features

    Interior

    Bedrooms & bathrooms
    • Bedrooms: 4
    • Bathrooms: 5
    • Full bathrooms: 3
    • 1/2 bathrooms: 2
    Heating
    • Forced Air
    Cooling
    • Central Air
    Features
    • High Ceilings
    • Flooring: Wood
    • Has fireplace: Yes
    • Fireplace features: Gas Log, Three +
    Interior area
    • Total structure area: 4,756
    • Total interior livable area: 4,756 sqft

    Property

    Parking
    • Parking features: Off Street
    Features
    • Levels: Three Or More
    • Stories: 3
    • Fencing: Brick
    Lot
    • Size: 3,920 sqft
    Details
    • Additional structures: Guest House
    • Parcel number: 4580501020

    Construction

    Type & style
    • Home type: SingleFamily
    • Architectural style: Charleston Single
    • Property subtype: Single Family Residence
    Materials
    • Brick, Stucco
    • Foundation: Raised
    • Roof: Slate
    Condition
    • New construction: No
    • Year built: 1840

    Utilities & green energy

    • Sewer: Public Sewer
    • Water: Public
    • Utilities for property: Charleston Water Service, Dominion Energy

    Community & neighborhood

    Location
    • Region: Charleston
    • Subdivision: Ansonborough

    Other

    Other facts
    • Listing terms: Cash,Conventional

    Price history

    DateEventPrice
    10/14/2025Sold$2,500,000-16.5%$526/sqft
    Source: CTMLS #25012412 Report a problem
    9/5/2025Pending sale$2,995,000$630/sqft
    Source: CTMLS #25012412 Report a problem
    7/30/2025Price change$2,995,000-6.4%$630/sqft
    Source: CTMLS #25012412 Report a problem
    5/5/2025Listed for sale$3,200,000$673/sqft
    Source: CTMLS #25012412 Report a problem

    Public tax history

    YearProperty taxesTax assessment
    2025$44,636 +14070.2%$163,200
    2024$315 --
    2023$315 +50%--
    2022$210 -97.5%--
    2021$8,317 -3.6%$65,830
    2020$8,629 $65,830 +12.9%
    2019$8,629 $58,330 -1.9%
    2017$8,629 -17.8%$59,430 -8.7%
    2016$10,497 +4%$65,060
    2015$10,093 0%$65,060
    2014$10,096 --
    2011$10,096 +24.5%--
    2010$8,111 -0.3%$52,870
    2009$8,136 +6.3%$52,870
    2008$7,654 -21.9%$52,870
    2006$9,804 -0.7%$52,870
    2005$9,876 +50.7%$52,870 +76.2%
    2004$6,553 +0.8%$30,010
    2003$6,499 -4%$30,010
    2002$6,770 +28.4%$30,010 +45.8%
    2000$5,272 $20,580

    Find assessor info on the county website

    Neighborhood: Ansonborough

    Nearby schools

    GreatSchools rating
    Schools provided by the listing agent
    • Elementary: Memminger
    • Middle: Simmons Pinckney
    • High: Burke

    Source: CTMLS. This data may not be complete. We recommend contacting the local school district to confirm school assignments for this home.

    Get a cash offer in 3 minutes
    Find out how much your home could sell for in as little as 3 minutes with a no-obligation cash offer.
    Estimated market value
    $2,539,000
    Get a cash offer in 3 minutes
    Find out how much your home could sell for in as little as 3 minutes with a no-obligation cash offer.
    Estimated market value
    $2,539,000