Skip main navigation
Sold-inner office
  • $279,300

    17 Wheaton Ct, Mount Hope, KS 67108

    5beds
    --baths
    2,683sqft
    Single Family Onsite Built
    Built in 2009
    -- sqft lot
    $279,300 Zestimate®
    $104/sqft
    $2,227 Estimated rent

    Home value

    $279,300

    $246,000 - $313,000

    $2,227/mo

    Zestimate® history
    Loading
    Loading...

    Owner options

    List your home for rent

    $2,227/mo

    Rent Zestimate®

    Find your next renter with Zillow Rental Manager. Plus, with online applications, you can quickly screen prospective tenants – for free.

    Learn more

    $2,227/mo

    Rent Zestimate®

    Refinance and save

    $1,773/mo

    Est. payment

    Refinancing to a lower rate could help reduce your monthly payments and save thousands over the life of the loan.

    See today's rates

    $1,773/mo

    Est. payment

    Explore your selling options

    Work with a Zillow partner agent

    Leverage their expertise and Zillow's premium Showcase listings to get your home seen by more buyers.

    Get started

    List with your own agent

    Get your home in front of millions of buyers by listing it on Zillow.

    Learn how to do it

    Sell it yourself

    Take full control of how buyers see your home on Zillow by listing For Sale by Owner (FSBO).

    List your home

    What's special

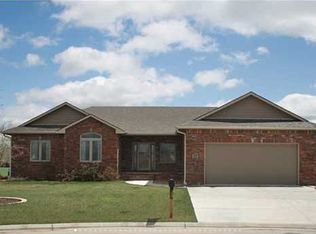
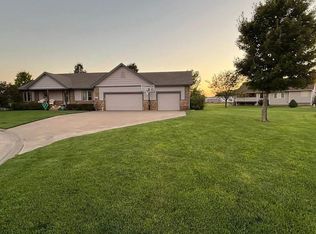
    A True Gem. Small town living, big city fancy house! Perfect Combination! Builder's personal residence Now For Sale! Private lot rests quietly on over 1/2 acre lot with manicured lawn & established trees backing up to open field. Gorgeous woodwork & quality upgrades throughout. Only a 15 minute drive to Maize Rd & 30 minutes to most anywhere in Wichita. 5 bedrooms, 3 1/2 bath, 4+ car garages (2 car attached garage plus awesome detached heated oversized 30 x 40 garage/workshop). In addition, you will also find a 12 x 14 shed! Storage will never be a problem here!!! Home features 9 ft. tall knock down ceilings, hand rubbed gorgeous maple woodwork throughout, crown molding, wooden window cornices & beautiful multi-colored hardwood floors. Lovely lighting, mirrors & fixtures. White enamel arched doors. Master bath has two seated shower, double vanity sinks, & built-in drawers in master closet. Kitchen is amazing: stainless steel appliances, gas range, staggered height cabinetry with under counter lighting & plenty of upper space to display your decor, tons of counter space, eating bar & amazing walk-in pantry. This kitchen is a "pure joy" to cook in. Spacious living room, family room and recreation area. Large unfinished storage rooms too. Loads of windows provide plenty of natural light. Home includes full concrete safe room, two wood burning stoves with blowers, & beautiful hearths surround both - one up and one down. High efficiency HVAC, rough-in for wet bar in basement, irrigation well and sprinkler system, Christmas light outlets in soffits, composition 14 x 20 covered deck and 2 lots totaling 1/2+ acre on quiet cul de sac. Perfect east facing backyard for relaxing mornings and evenings without the heat beating down. Home is located in Haven school district with option to attend Andale/Renwick school district. Check with school district to verify.

    This property is off market, which means it's not currently listed for sale or rent on Zillow. This may be different from what's available on other websites or public sources.

    Zillow last checked:

    Listing updated:

    Listed by:

    Alissa Unruh CELL:316-650-1978,

    J.P. Weigand & Sons

    Bought with:

    Alissa Unruh, 00219413

    Source: SCKMLS as distributed by MLS GRID,MLS#: 350762

    Facts & features

    Interior

    Bedrooms & bathrooms
    • Bedrooms: 5
    Primary bedroom
    • Description: Carpet
    • Level: Main
    • Area: 190.17
    • Dimensions: 14x13'7
    Bedroom
    • Description: Carpet
    • Level: Main
    • Area: 135.42
    • Dimensions: 13x10'5
    Bedroom
    • Description: Carpet
    • Level: Main
    • Area: 132.44
    • Dimensions: 10'8x12'5
    Bedroom
    • Description: Carpet
    • Level: Basement
    • Area: 161.5
    • Dimensions: 12'8x12'9
    Bedroom
    • Description: Carpet
    • Level: Basement
    • Area: 168.89
    • Dimensions: 12'8x13'4
    Dining room
    • Description: Wood
    • Level: Main
    • Area: 125.83
    • Dimensions: 10x12'7
    Family room
    • Description: Carpet
    • Level: Basement
    • Area: 426
    • Dimensions: 23'8x18
    Kitchen
    • Description: Wood
    • Level: Main
    • Area: 179.31
    • Dimensions: 14'3x12'7
    Living room
    • Description: Wood
    • Level: Main
    • Area: 255
    • Dimensions: 15x17
    Recreation room
    • Description: Carpet
    • Level: Basement
    • Area: 249.75
    • Dimensions: 13'6x18'6
    Heating
    • Forced Air, Natural Gas
    Cooling
    • Central Air, Electric
    Appliances
    • Included: Dishwasher, Disposal, Microwave, Range
    • Laundry: Main Level, Laundry Room, 220 equipment
    Features
    • Ceiling Fan(s), Walk-In Closet(s)
    • Flooring: Hardwood
    • Doors: Storm Door(s)
    • Windows: Window Coverings-All, Storm Window(s)
    • Basement: Finished
    • Number of fireplaces: 2
    • Fireplace features: Two, Living Room, Family Room, Wood Burning, Blower Fan, Insert, Wood Burning Stove, Glass Doors
    Interior area
    • Total interior livable area: 2,683 sqft
    • Finished area above ground: 1,783
    • Finished area below ground: 900

    Property

    Parking
    • Total spaces: 4
    • Parking features: RV Access/Parking, Attached, Detached, Garage Door Opener, Oversized
    • Garage spaces: 4
    Features
    • Levels: One
    • Stories: 1
    • Patio & porch: Covered, Deck
    • Exterior features: Guttering - ALL, Irrigation Pump, Irrigation Well, Sprinkler System
    • Fencing: Wood
    Lot
    • Features: Cul-De-Sac
    Details
    • Additional structures: Storage, Storm Shelter

    Construction

    Type & style
    • Home type: SingleFamily
    • Architectural style: Ranch
    • Property subtype: Single Family Onsite Built
    Materials
    • Frame w/Less than 50% Mas, Brick
    • Foundation: Full, Day Light
    • Roof: Composition
    Condition
    • Year built: 2009
    Details
    • Builder name: PATRY- JP CONSTRUCTION

    Utilities & green energy

    • Gas: Natural Gas Available
    • Utilities for property: Sewer Available, Natural Gas Available, Public

    Community & neighborhood

    Community
    • Community features: Sidewalks
    Location
    • Region: Mount Hope
    • Subdivision: EAST MEADOWS

    HOA & financial

    HOA
    • Has HOA: Yes
    Other financial information
    • Total actual rent: 0

    Other

    Other facts
    • Ownership: Individual
    • Road surface type: Paved

    Price history

    Price history is unavailable.

    Public tax history

    Tax history is unavailable.

    Neighborhood: 67108

    Nearby schools

    GreatSchools rating
    Schools provided by the listing agent
    • Elementary: Haven
    • Middle: Haven
    • High: Haven

    Source: SCKMLS as distributed by MLS GRID. This data may not be complete. We recommend contacting the local school district to confirm school assignments for this home.

    Get pre-qualified for a loan
    At Zillow Home Loans, we can pre-qualify you in as little as 5 minutes with no impact to your credit score.

    An equal housing lender. NMLS #10287.

    Sell for more on Zillow
    Get a Zillow Showcase℠ listing at no additional cost and you could sell for .
    $279,300
    2% more
    +$5,586
    With Zillow Showcase(estimated)
    $284,886