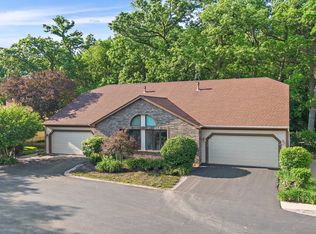
Hurry! Very rarely does a full detached home become available in Spring Oaks and you don't have to do the exterior maintenance! Located at the back of the subdivision in a peaceful wooded setting behind! Private side entry! Cozy living room with cathedral ceiling, gas log fireplace with custom mantle, large half round window and door to private deck! Separate dining area with chair rail and great views! Very functional eat-in kitchen with tile flooring, SS appliances and plenty of cabinet space! Spacious master bedroom with cathedral ceiling, half round window, and private updated bath with dual sink vanity, walk-in glass shower with seat and custom tile work! Gracious size secondary bedroom! Convenient main floor laundry! Large unfinished basement great for storage or potential to finish for extra living space! Quick access to I-90! Just a block to trail and Sherman Hospital! Great location! Move in ready!
Active
$399,900
17 White Oak Ln, Elgin, IL 60123
3beds
1,901sqft
Single Family Residence
Built in 1987
3,441 Square Feet Lot
$-- Zestimate®
$210/sqft
$295/mo HOA
What's special
Great viewsGracious size secondary bedroomPrivate side entryPlenty of cabinet spaceConvenient main floor laundryLarge half round windowHalf round window
- --
- on Zillow |
- 1,341
- views |
- 71
- saves |
Likely to sell faster than
Zillow last checked:
Listed by:
Robert Wisdom 847-980-3670,
RE/MAX Horizon,
Lisa Wisdom,
RE/MAX Horizon
Source: MRED as distributed by MLS GRID,MLS#: 12672726

Loading...
Facts & features
Interior
Bedrooms & bathrooms
- Bedrooms: 3
- Bathrooms: 2
- Full bathrooms: 2
Rooms
- Room types: Foyer, Storage, Walk In Closet
Primary bedroom
- Features: Flooring (Carpet), Bathroom (Full, Double Sink)
- Level: Main
- Area: 240 Square Feet
- Dimensions: 20X12
Bedroom 2
- Features: Flooring (Carpet)
- Level: Main
- Area: 140 Square Feet
- Dimensions: 14X10
Bedroom 3
- Features: Flooring (Carpet)
- Level: Main
- Area: 130 Square Feet
- Dimensions: 13X10
Dining room
- Features: Flooring (Porcelain Tile)
- Level: Main
- Area: 143 Square Feet
- Dimensions: 13X11
Foyer
- Features: Flooring (Ceramic Tile)
- Level: Main
- Area: 49 Square Feet
- Dimensions: 07X07
Kitchen
- Features: Kitchen (Eating Area-Table Space), Flooring (Ceramic Tile)
- Level: Main
- Area: 192 Square Feet
- Dimensions: 16X12
Laundry
- Features: Flooring (Porcelain Tile)
- Level: Main
- Area: 66 Square Feet
- Dimensions: 11X06
Living room
- Features: Flooring (Carpet)
- Level: Main
- Area: 390 Square Feet
- Dimensions: 26X15
Storage
- Features: Flooring (Other)
- Level: Basement
- Area: 1176 Square Feet
- Dimensions: 42X28
Walk in closet
- Features: Flooring (Carpet)
- Level: Main
- Area: 52 Square Feet
- Dimensions: 13X4
Heating
- Natural Gas, Forced Air
Cooling
- Central Air
Appliances
- Included: Range, Microwave, Dishwasher, Refrigerator, Washer, Dryer, Disposal, Stainless Steel Appliance(s), Humidifier
- Laundry: Main Level
Features
- Cathedral Ceiling(s), 1st Floor Bedroom, 1st Floor Full Bath, Built-in Features, Walk-In Closet(s)
- Windows: Skylight(s)
- Basement: Unfinished,Crawl Space,Partial
- Number of fireplaces: 1
- Fireplace features: Attached Fireplace Doors/Screen, Gas Log, Living Room
Interior area
- Total structure area: 3,296
- Total interior livable area: 1,901 sqft
Video & virtual tour
Property
Parking
- Total spaces: 2
- Parking features: Asphalt, Garage Door Opener, Yes, Garage Owned, Attached, Garage
- Attached garage spaces: 2
- Has uncovered spaces: Yes
Accessibility
- Accessibility features: Two or More Access Exits, Low Pile Carpeting, Main Level Entry, No Interior Steps, Wheelchair Accessible, Disability Access
Features
- Stories: 1
- Patio & porch: Deck
Lot
- Size: 3,441 Square Feet
- Dimensions: 47x65x57x65
Details
- Parcel number: 0604400062
- Special conditions: None
- Other equipment: Sump Pump, Air Purifier, Radon Mitigation System
Construction
Type & style
- Home type: SingleFamily
- Architectural style: Ranch
- Property subtype: Single Family Residence
Materials
- Aluminum Siding, Brick
- Foundation: Concrete Perimeter
- Roof: Asphalt
Condition
- New construction: No
- Year built: 1987
- Major remodel year: 2019
Utilities & green energy
- Electric: Circuit Breakers
- Sewer: Public Sewer
- Water: Public
Community & HOA
Community
- Features: Park, Curbs, Street Paved
- Security: Carbon Monoxide Detector(s)
- Subdivision: Spring Oaks
HOA
- Has HOA: Yes
- Services included: Lawn Care, Snow Removal
- HOA fee: $295 monthly
Location
- Region: Elgin
Financial & listing details
- Price per square foot: $210/sqft
- Tax assessed value: $353,073
- Annual tax amount: $9,138
- Ownership: Fee Simple w/ HO Assn.
Estimated market value
Zestimate®
Not available
Estimated sales range
Not available
Rent Zestimate®
Not available
Price history
| Date | Event | Price |
|---|---|---|
| 8/31/2023 | Sold | $348,000+0%$183/sqft |
Source: | ||
| 7/22/2023 | Contingent | $347,900$183/sqft |
Source: | ||
| 7/19/2023 | Listed for sale | $347,900+42%$183/sqft |
Source: | ||
| 5/24/2019 | Sold | $245,000$129/sqft |
Source: Public Record Report a problem | ||
Public tax history
| Year | Property taxes | Tax assessment |
|---|---|---|
| 2024 | $8,778 +14% | $117,691 +10.7% |
| 2023 | $7,700 -2.4% | $106,325 +9.7% |
| 2022 | $7,886 +4.4% | $96,950 +7% |
| 2021 | $7,552 +2.8% | $90,642 +4.7% |
| 2020 | $7,345 +10.1% | $86,532 +5% |
| 2019 | $6,671 +1.2% | $82,427 +6.2% |
| 2018 | $6,590 +2.7% | $77,651 +5.8% |
| 2017 | $6,419 -11.6% | $73,408 +7.8% |
| 2016 | $7,263 | $68,103 +9.1% |
| 2015 | -- | $62,423 +10.3% |
| 2014 | -- | $56,595 -2.6% |
| 2013 | -- | $58,088 -7.4% |
| 2012 | -- | $62,743 -10.7% |
| 2011 | -- | $70,237 -9.7% |
| 2010 | -- | $77,739 -6.7% |
| 2009 | -- | $83,339 -3.7% |
| 2008 | -- | $86,538 -6% |
| 2007 | -- | $92,030 +4.2% |
| 2006 | -- | $88,329 +6.5% |
| 2005 | -- | $82,946 +6.8% |
| 2004 | -- | $77,694 -0.4% |
| 2003 | -- | $77,980 +8% |
| 2002 | -- | $72,204 +7.4% |
| 2001 | -- | $67,198 +5.1% |
| 2000 | -- | $63,949 |
Find assessor info on the county website
Monthly payment
Est. payment$--/mo
Payment breakdown
Explore the cost of this home by adjusting the details. Changes won't be saved.Principal & interest
$1,547Mortgage insurance
$0Property taxes
$170Home insurance
$105HOA fees
$0Utilities
Not includedAll calculations are estimates and provided by Zillow, Inc. for informational purposes only. Actual amounts may vary.
HOA fees may include property taxes on listings classified as Co-Ops. Contact the listing agent and/or owner for fee details.
Mortgage interest rates are dependent on a number of factors, including credit score, down payment, and repayment length. Interest rate data provided by Zillow Group Marketplace, Inc. as of 1/1/1970 from various mortgage lenders with which we have lead or other similar arrangements; the Estimated Payment is an average of those rates.
See how much you could borrow to make a competitive offer.
Climate risks
Neighborhood: 60123
Nearby schools
GreatSchools rating
- 5/10Century Oaks Elementary SchoolGrades: PK-6Distance: 1.1 mi
- 3/10Kimball Middle SchoolGrades: 7-8Distance: 1.7 mi
- 3/10Larkin High SchoolGrades: PK,9-12Distance: 2.4 mi
Schools provided by the listing agent
- District: 46
Source: MRED as distributed by MLS GRID. This data may not be complete. We recommend contacting the local school district to confirm school assignments for this home.
- $424,4002 bd2 ba1.9k sqft15 White Oak Ln, Elgin, IL 60123Off Market
Save - $285,0002 bd3 ba1.2k sqft19 White Oak Ln, Elgin, IL 60123Sold
Save 
- $324,5002 bd2 ba1.2k sqft21 White Oak Ln, Elgin, IL 60123Off Market
Save - $373,0002 bd2 ba1.8k sqft11 White Oak Ln, Elgin, IL 60123Off Market
Save - $332,8002 bd2 ba1.8k sqft22 White Oak Ln, Elgin, IL 60123Off Market
Save - $427,2003 bd3 ba2k sqft25 White Oak Ln, Elgin, IL 60123Off Market
Save - $338,5002 bd2 ba1.8k sqft24 White Oak Ln, Elgin, IL 60123Off Market
Save - $378,0002 bd2 ba1.8k sqft9 White Oak Ln, Elgin, IL 60123Off Market
Save
A local agent can set up tours, give advice and negotiate with sellers.
A local lender can help you make sure your offer is ready when you are.
Similar homes
- $434,9004 bd3 ba2.1k sqft637 N Lyle Ave, Elgin, IL 60123New
Save
MLS ID #12699243, Erin Bendis, Huntley Realty. MRED as distributed by MLS GRID - $400,0003 bd2 ba2k sqft180 S Belmont Ave, Elgin, IL 60123Price Change
Save
MLS ID #12689935, Alexis Perez, SFR, U.S. America Realty Inc.. MRED as distributed by MLS GRID - $329,9003 bd3 ba2k sqft27 Creekside Cir APT A, Elgin, IL 60123Active
Save
MLS ID #12691823, Cindi Cook, Baird & Warner Real Estate - Algonquin. MRED as distributed by MLS GRID - $435,0003 bd2 ba1.8k sqft1 Regal Ct, Algonquin, IL 60102Active
Save
MLS ID #12695348, Kamila Jurasik, RE/MAX 10. MRED as distributed by MLS GRID - $425,0004 bd3 ba2.2k sqft693 Exmoor Ter, Crystal Lake, IL 60014New
Save MLS ID #12699366, Jennifer Stokes Habetler, Redfin Corporation. MRED as distributed by MLS GRID - $429,9003 bd3 ba2.2k sqft3880 Peartree Dr, Lake In The Hills, IL 60156New
Save MLS ID #12696546, Paul Ambrogio, GRI, Berkshire Hathaway HomeServices Starck Real Estate. MRED as distributed by MLS GRID - $379,9003 bd2 ba1.5k sqft29W264 Lee Rd, West Chicago, IL 60185New
Save MLS ID #12689274, Tyler Dameron, PSA, Keller Williams Infinity. MRED as distributed by MLS GRID - $430,0003 bd3 ba2.1k sqft1696 Brigham Ln, Crystal Lake, IL 60014New
Save MLS ID #12698724, Richard Toepper, GRI, Keller Williams Success Realty. MRED as distributed by MLS GRID - $429,9004 bd3 ba2.2k sqft10338 Ashley St, Huntley, IL 60142New
Save MLS ID #12698900, Paul Ambrogio, GRI, Berkshire Hathaway HomeServices Starck Real Estate. MRED as distributed by MLS GRID - $497,5003 bd4 ba2k sqft37W907 Bowes Rd, Elgin, IL 60124Active
Save MLS ID #12669906, Christine Evensen, ABR,AHWD,PSA, Realstar Realty, Inc. MRED as distributed by MLS GRID - $374,9003 bd3 ba1.8k sqft1 Parkside Ct, Algonquin, IL 60102New
Save MLS ID #12681306, Lu Meier, Keller Williams Success Realty. MRED as distributed by MLS GRID - $465,0005 bd4 ba2.2k sqft10785 Wing Pointe Dr, Huntley, IL 60142New
Save MLS ID #12698049, Kim Alden, Compass. MRED as distributed by MLS GRID - $440,0004 bd3 ba2.2k sqft3880 Thornberry Way, Lake In The Hills, IL 60156New
Save MLS ID #12665623, Jennifer Stokes Habetler, Redfin Corporation. MRED as distributed by MLS GRID - $325,0003 bd2 ba1.7k sqft531 Lake St, Crystal Lake, IL 60014New
Save MLS ID #12700331, Marie Hirschle, Baird & Warner. MRED as distributed by MLS GRID - $429,9004 bd3 ba2k sqft834 Edenwood Dr, Roselle, IL 60172New
Save MLS ID #12691687, James Diestel, Fulton Grace Realty. MRED as distributed by MLS GRID - $435,0004 bd3 ba2k sqft1021 Colony Dr, Crystal Lake, IL 60014Active
Save MLS ID #12682908, Tyler Lewke, Keller Williams Success Realty. MRED as distributed by MLS GRID - $419,0005 bd3 ba1.5k sqft823 Greenwood Ave, Carpentersville, IL 60110Active
Save MLS ID #12684282, Samantha Collins, EXIT Real Estate Partners. MRED as distributed by MLS GRID - $429,9994 bd4 ba2.6k sqft1807 Van Dyke Ln, Carpentersville, IL 60110Price Change
Save MLS ID #12681900, Peter Vasilakos, Suburban Life Realty, Ltd. MRED as distributed by MLS GRID - $489,9003 bd3 ba2.3k sqft10651 Capitol Ln, Huntley, IL 60142New
Save MLS ID #12694334, Robert Wisdom, RE/MAX Horizon. MRED as distributed by MLS GRID - $415,0003 bd3 ba2.3k sqft794 White Pine Cir, Lake In The Hills, IL 60156Price Change
Save MLS ID #12687570, Anthony Spallone, Spallone Realty. MRED as distributed by MLS GRID
- Request a tour
as early as tomorrow at 11:00 am
Message
- Illinois
- Kane County
- Elgin
- 60123
- 17 White Oak Ln