OPEN HOUSES CANCELED - OFFER ACCEPTED. This New England Beauty, custom built home in Beverly Cove’s upscale neighborhood, offers a Multi-Gen living floor plan and Key Location near beaches, schools, and commuter rail / highways to Boston. A 2-story foyer offers open sight lines and natural flows into a designated office (or main floor bedroom) with french doors, a formal dining room, an open concept living room with a stone fireplace, a custom kitchen with oversized island with seating, and a private stone patio - truly bringing the outdoors in. The second floor has 4 large bedrooms, 3 full baths, and a primary BR featuring a large walk-in closet, 2 additional closets, and an ensuite bathroom with separate shower, soaking tub and a double vanity. The lower level features more custom finished living space - family room with a wet bar area, a bonus room currently being used as a (5th) bedroom with an attached full bathroom, a craft room and/or workout room.
Sold for $2,100,000
$2,100,000
17 Whitehall Cir, Beverly, MA 01915
4beds
4,956sqft
Single Family Residence
Built in 2013
0.54 Acres Lot
$2,131,400 Zestimate®
$424/sqft
$6,483 Estimated rent
Home value
$2,131,400
$2.02M - $2.24M
$6,483/mo
Zestimate® history
Owner options
List your home for rent
$6,483/mo
Rent Zestimate®
Find your next renter with Zillow Rental Manager. Plus, with online applications, you can quickly screen prospective tenants – for free.
$6,483/mo
Rent Zestimate®
Refinance and save
$10,814/mo
Est. payment
Refinancing to a lower rate could help reduce your monthly payments and save thousands over the life of the loan.
$10,814/mo
Est. payment
Explore your selling options
Work with a Zillow partner agent
Leverage their expertise and Zillow's premium Showcase listings to get your home seen by more buyers.
Get startedList with your own agent
Get your home in front of millions of buyers by listing it on Zillow.
Learn how to do itSell it yourself
Take full control of how buyers see your home on Zillow by listing For Sale by Owner (FSBO).
List your homeWhat's special
Stone fireplaceWet bar areaSeparate showerLarge patioNew england beautyFormal dining roomCommuter rail
Zillow last checked:
Listing updated:
Listed by:
Dianna Vredenburgh 978-578-5933,
Compass 617-206-3333
Bought with:
Jennifer Gelfand
Keller Williams Realty Boston-Metro | Back Bay
Source: MLS PIN,MLS#: 73200053
Facts & features
Interior
Bedrooms & bathrooms
- Bedrooms: 4
- Bathrooms: 5
- Full bathrooms: 4
- 1/2 bathrooms: 1
Primary bedroom
- Features: Walk-In Closet(s), Closet/Cabinets - Custom Built, Flooring - Wall to Wall Carpet, Recessed Lighting, Crown Molding, Closet - Double
- Level: Second
- Area: 254.88
- Dimensions: 17.7 x 14.4
Bedroom 2
- Features: Closet/Cabinets - Custom Built, Flooring - Wall to Wall Carpet, Recessed Lighting
- Level: Second
- Area: 449.44
- Dimensions: 21.2 x 21.2
Bedroom 3
- Features: Closet/Cabinets - Custom Built, Flooring - Wall to Wall Carpet, Recessed Lighting, Closet - Double
- Level: Second
- Area: 205.5
- Dimensions: 15.11 x 13.6
Bedroom 4
- Features: Closet/Cabinets - Custom Built, Flooring - Wall to Wall Carpet
- Level: Second
- Area: 241.76
- Dimensions: 15.11 x 16
Primary bathroom
- Features: Yes
Bathroom 1
- Features: Bathroom - Full, Bathroom - Double Vanity/Sink, Bathroom - Tiled With Shower Stall, Closet, Flooring - Stone/Ceramic Tile, Countertops - Stone/Granite/Solid, Recessed Lighting, Lighting - Sconce, Soaking Tub
- Level: Second
- Area: 120.96
- Dimensions: 11.2 x 10.8
Bathroom 2
- Features: Bathroom - Full, Bathroom - Tiled With Tub & Shower, Closet, Flooring - Stone/Ceramic Tile, Countertops - Stone/Granite/Solid, Recessed Lighting
- Level: Second
- Area: 60.3
- Dimensions: 9 x 6.7
Bathroom 3
- Features: Bathroom - Full, Bathroom - Double Vanity/Sink, Bathroom - Tiled With Tub & Shower, Closet - Linen, Flooring - Stone/Ceramic Tile, Recessed Lighting
- Level: Second
- Area: 194.27
- Dimensions: 13.7 x 14.18
Dining room
- Features: Flooring - Hardwood, Window(s) - Picture, Open Floorplan, Recessed Lighting, Lighting - Overhead, Crown Molding
- Level: Main,First
- Area: 231.18
- Dimensions: 15.3 x 15.11
Family room
- Features: Flooring - Stone/Ceramic Tile, Flooring - Wood, Wet Bar, Exterior Access, Recessed Lighting, Remodeled
- Level: Basement
- Area: 347.49
- Dimensions: 14.3 x 24.3
Kitchen
- Features: Flooring - Hardwood, Dining Area, Pantry, Countertops - Stone/Granite/Solid, Kitchen Island, Cabinets - Upgraded, Exterior Access, Open Floorplan, Recessed Lighting, Slider, Stainless Steel Appliances, Lighting - Pendant, Crown Molding
- Level: Main,First
- Area: 286.5
- Dimensions: 19.1 x 15
Living room
- Features: Flooring - Hardwood, Window(s) - Picture, Open Floorplan, Recessed Lighting, Crown Molding
- Level: Main,First
- Area: 328.32
- Dimensions: 19.2 x 17.1
Office
- Features: Flooring - Hardwood, Window(s) - Picture, French Doors, Recessed Lighting
- Level: Main
- Area: 290.45
- Dimensions: 18.5 x 15.7
Heating
- Forced Air, Natural Gas
Cooling
- Central Air
Appliances
- Included: Gas Water Heater, Range, Dishwasher, Disposal, Refrigerator
- Laundry: Flooring - Stone/Ceramic Tile, Main Level, Recessed Lighting, First Floor, Electric Dryer Hookup
Features
- Bathroom - 3/4, Bathroom - Tiled With Shower Stall, Closet, Recessed Lighting, Closet/Cabinets - Custom Built, Vaulted Ceiling(s), Lighting - Overhead, Bathroom - Half, Countertops - Upgraded, Closet - Double, Bathroom, Bonus Room, Foyer, Home Office, Exercise Room, Wet Bar
- Flooring: Tile, Carpet, Hardwood, Flooring - Stone/Ceramic Tile, Flooring - Wall to Wall Carpet, Flooring - Hardwood
- Doors: French Doors, Insulated Doors
- Windows: Picture, Insulated Windows, Storm Window(s), Screens
- Basement: Full,Partially Finished,Walk-Out Access,Interior Entry
- Number of fireplaces: 1
- Fireplace features: Living Room
Interior area
- Total structure area: 4,956
- Total interior livable area: 4,956 sqft
Property
Parking
- Total spaces: 8
- Parking features: Attached, Paved Drive, Off Street, Paved
- Attached garage spaces: 2
- Uncovered spaces: 6
Features
- Patio & porch: Porch, Patio
- Exterior features: Porch, Patio, Rain Gutters, Professional Landscaping, Sprinkler System, Decorative Lighting, Screens, Fenced Yard
- Fencing: Fenced/Enclosed,Fenced
- Waterfront features: Ocean, 3/10 to 1/2 Mile To Beach
Lot
- Size: 0.54 Acres
- Features: Corner Lot
Details
- Parcel number: 4757587
- Zoning: Res
Construction
Type & style
- Home type: SingleFamily
- Architectural style: Colonial,Shingle
- Property subtype: Single Family Residence
Materials
- Frame
- Foundation: Concrete Perimeter
- Roof: Shingle
Condition
- Year built: 2013
Utilities & green energy
- Electric: Generator, 200+ Amp Service, Generator Connection
- Sewer: Public Sewer
- Water: Public
- Utilities for property: for Gas Range, for Electric Oven, for Electric Dryer, Generator Connection
Community & HOA
Community
- Features: Public Transportation, Shopping, Park, Highway Access, Private School, Public School, T-Station, University, Sidewalks
- Security: Security System
- Subdivision: Manor Homes at Whitehall
HOA
- Has HOA: Yes
- HOA fee: $221 quarterly
Location
- Region: Beverly
Financial & listing details
- Price per square foot: $424/sqft
- Tax assessed value: $1,360,000
- Annual tax amount: $15,096
- Date on market: 1/18/2026
- Exclusions: All Office Bookcases, Electric Fireplace In Ll, All Ring Doorbells.
- Road surface type: Paved
Price history
| Date | Event | Price |
|---|---|---|
| 4/10/2024 | Sold | $2,100,000+7.7%$424/sqft |
Source: MLS PIN #73200053 Report a problem | ||
| 2/9/2024 | Contingent | $1,950,000$393/sqft |
Source: MLS PIN #73200053 Report a problem | ||
| 2/7/2024 | Listed for sale | $1,950,000+105.3%$393/sqft |
Source: MLS PIN #73200053 Report a problem | ||
| 10/4/2013 | Sold | $950,000$192/sqft |
Source: Public Record Report a problem | ||
Public tax history
| Year | Property taxes | Tax assessment |
|---|---|---|
| 2025 | $16,683 +9.2% | $1,518,000 +11.6% |
| 2024 | $15,273 +1.2% | $1,360,000 +1.4% |
| 2023 | $15,096 | $1,340,700 |
| 2022 | $15,096 +10.1% | $1,340,700 +24.1% |
| 2021 | $13,717 -1.4% | $1,080,100 -0.4% |
| 2020 | $13,915 +2.6% | $1,084,600 +5.6% |
| 2019 | $13,564 +0.1% | $1,026,800 +3% |
| 2018 | $13,552 -3.1% | $996,500 +1.7% |
| 2017 | $13,986 -0.8% | $979,400 |
| 2016 | $14,094 +9.1% | $979,400 +7% |
| 2015 | $12,921 +129.6% | $915,700 +130.4% |
| 2014 | $5,627 +109.3% | $397,400 +101.6% |
| 2013 | $2,688 +5.2% | $197,100 |
| 2012 | $2,556 -3.1% | $197,100 -7.2% |
| 2011 | $2,637 +39.7% | $212,500 +30.9% |
| 2010 | $1,888 | $162,300 |
Find assessor info on the county website
Neighborhood: 01915
Nearby homes
- $1,767,2004 bd5 ba4.6k sqft15 Whitehall Cir, Beverly, MA 01915Off Market

- $2,297,3005 bd6 ba4.8k sqft16 Whitehall Cir, Beverly, MA 01915Off Market
- $1,722,6004 bd3 ba3.6k sqft19 Whitehall Cir, Beverly, MA 01915Off Market
- $1,488,7004 bd3 ba3.4k sqft19 Whitehall Hill Cir, Beverly, MA 01915Off Market
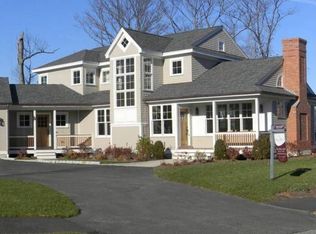
- $1,703,5006 bd5 ba4.9k sqft11 Birch Woods Dr, Beverly, MA 01915Off Market
- $926,200-- bd-- ba-- sqftWhitehall Cir, Beverly, MA 01915Off Market
- $2,350,0005 bd7 ba6.5k sqft22 Whitehall Cir, Beverly, MA 01915Sold
- $1,694,0003 bd3 ba3k sqft13 Whitehall Cir, Beverly, MA 01915Off Market
Nearby schools
GreatSchools rating
- 6/10Cove Elementary SchoolGrades: K-4Distance: 0.3 mi
- 6/10Briscoe Middle SchoolGrades: 5-8Distance: 1.8 mi
- 6/10Beverly High SchoolGrades: 9-12Distance: 1.5 mi
Get a cash offer in 3 minutes
Find out how much your home could sell for in as little as 3 minutes with a no-obligation cash offer.
Estimated market value
$2,131,400
Get a cash offer in 3 minutes
Find out how much your home could sell for in as little as 3 minutes with a no-obligation cash offer.
Estimated market value
$2,131,400
- Massachusetts
- Essex County
- Beverly
- 01915
- 17 Whitehall Cir
