PRICE REDUCTION! Don't miss out! This 4-bedroom, 3-bath ranch home is located on a quiet cul-de-sac. The home has 1 bed/1 bath IN-LAW UNIT with separate entrance. The main living space features 3 bedrooms, 2 full baths, a comfortable living /dining area, and kitchen. The private IN-LAW addition, completed in 2017, includes its own separate entrance, living room/dining room combo, full kitchen, 1 bedroom, and 1 full bath, walk-in closet, with access to the backyard patio. Ideal for multi-generational living, in-laws, adult children, guests, or rental income potential. The home was updated in 2016 with a new roof, hardwood floors, HVAC system and appliances. Washer and dryer are approximately 3 years old, siding replaced in 2021. Driveway has space for 2 cars. House is wired for a generatior. Solar panel for lower energy bill. Walking distance all all 3 schools, walking distance to Buffalo Creek Park with trails.
Active
Price cut: $20K (8/21)
$499,900
17 Whitehall Ct, Buffalo Grove, IL 60089
4beds
1,750sqft
Single Family Residence
Built in 1968
8,120 Square Feet Lot
$-- Zestimate®
$286/sqft
$-- HOA
What's special
Quiet cul-de-sacFull kitchenHvac systemHardwood floorsWalk-in closet
- 29 days
- 1,412
- 65
Zillow last checked:
Listing updated:
Listed by:
Lena Straight 847-276-0480,
Kale Realty
Source: MRED as distributed by MLS GRID,MLS#: 12726626
Facts & features
Interior
Bedrooms & bathrooms
- Bedrooms: 4
- Bathrooms: 3
- Full bathrooms: 3
Rooms
- Room types: Kitchen
Primary bedroom
- Features: Flooring (Hardwood), Bathroom (Full)
- Level: Main
- Area: 182 Square Feet
- Dimensions: 13X14
Bedroom 2
- Features: Flooring (Hardwood)
- Level: Main
- Area: 140 Square Feet
- Dimensions: 10X14
Bedroom 3
- Features: Flooring (Hardwood)
- Level: Main
- Area: 90 Square Feet
- Dimensions: 9X10
Bedroom 4
- Features: Flooring (Hardwood)
- Level: Main
- Area: 132 Square Feet
- Dimensions: 11X12
Dining room
- Features: Flooring (Hardwood)
- Level: Main
- Area: 110 Square Feet
- Dimensions: 10X11
Family room
- Features: Flooring (Hardwood)
- Level: Main
- Area: 132 Square Feet
- Dimensions: 11X12
Kitchen
- Features: Flooring (Ceramic Tile)
- Level: Main
- Area: 120 Square Feet
- Dimensions: 10X12
Kitchen 2nd
- Features: Flooring (Hardwood)
- Level: Main
- Area: 56 Square Feet
- Dimensions: 7X8
Laundry
- Features: Flooring (Ceramic Tile)
- Level: Main
- Area: 48 Square Feet
- Dimensions: 6X8
Living room
- Features: Flooring (Hardwood)
- Level: Main
- Area: 306 Square Feet
- Dimensions: 17X18
Heating
- Natural Gas
Cooling
- Central Air
Features
- Basement: Crawl Space
Interior area
- Total structure area: 0
- Total interior livable area: 1,750 sqft
Property
Parking
- Total spaces: 1
- Parking features: Asphalt, Garage Door Opener, Yes, Attached, Garage
- Attached garage spaces: 1
- Has uncovered spaces: Yes
Accessibility
- Accessibility features: No Disability Access
Features
- Stories: 1
Lot
- Size: 8,120 Square Feet
- Dimensions: 70 x 116 x 70 x 116
Details
- Parcel number: 03051220260000
- Special conditions: None
Construction
Type & style
- Home type: SingleFamily
- Architectural style: Ranch
- Property subtype: Single Family Residence
Materials
- Vinyl Siding
Condition
- New construction: No
- Year built: 1968
- Major remodel year: 2016
Utilities & green energy
- Electric: Photovoltaics Third-Party Owned
- Sewer: Public Sewer
- Water: Public
Community & HOA
HOA
- Services included: None
Location
- Region: Buffalo Grove
Financial & listing details
- Price per square foot: $286/sqft
- Tax assessed value: $320,000
- Annual tax amount: $9,543
- Date on market: 8/7/2026
- Ownership: Fee Simple
Estimated market value
Not available
Estimated sales range
Not available
Not available
Price history
| Date | Event | Price |
|---|---|---|
| 8/21/2026 | Price change | $499,900-3.8%$286/sqft |
Source:  MRED as distributed by MLS GRID #12726626 Report a problem MRED as distributed by MLS GRID #12726626 Report a problem | ||
| 8/18/2026 | Price change | $519,900-5.5%$297/sqft |
Source: MRED as distributed by MLS GRID #12726626 Report a problem | ||
| 8/7/2026 | Listed for sale | $549,900+125.4%$314/sqft |
Source: MRED as distributed by MLS GRID #12726626 Report a problem | ||
| 3/26/2015 | Sold | $244,000-0.4%$139/sqft |
Source: MRED as distributed by MLS GRID #08720292 Report a problem | ||
| 12/22/2014 | Listed for sale | $244,900-5.8%$140/sqft |
Source: 3f Properties Report a problem | ||
| 11/6/2014 | Listing removed | $259,900$149/sqft |
Source: 3f Properties Report a problem | ||
| 9/7/2014 | Listed for sale | $259,900+118.4%$149/sqft |
Source: 3f Properties Report a problem | ||
| 9/4/2014 | Sold | $119,000-42%$68/sqft |
Source: Public Record Report a problem | ||
| 5/13/2014 | Listed for sale | -- |
Source: Auction.com Report a problem | ||
| 3/23/2001 | Sold | $205,000+32.3%$117/sqft |
Source: Public Record Report a problem | ||
| 10/13/1994 | Sold | $155,000$89/sqft |
Source: Public Record Report a problem | ||
Public tax history
| Year | Property taxes | Tax assessment |
|---|---|---|
| 2024 | $9,543 +3.9% | $32,000 |
| 2023 | $9,181 +4.3% | $32,000 |
| 2022 | $8,800 +8% | $32,000 +21.3% |
| 2021 | $8,146 +1.8% | $26,388 |
| 2020 | $8,006 +0.1% | $26,388 -9.8% |
| 2019 | $7,996 +13.5% | $29,256 +22.5% |
| 2018 | $7,042 +1.6% | $23,884 |
| 2017 | $6,933 -7.6% | $23,884 |
| 2016 | $7,501 +7.4% | $23,884 +16.2% |
| 2015 | $6,986 +1.7% | $20,563 |
| 2014 | $6,870 +8.2% | $20,563 |
| 2013 | $6,351 -10.1% | $20,563 -15.4% |
| 2012 | $7,062 +5.5% | $24,309 |
| 2011 | $6,694 +1.7% | $24,309 |
| 2010 | $6,584 -13.7% | $24,309 -22% |
| 2009 | $7,632 +7% | $31,173 -7% |
| 2008 | $7,132 +2.2% | $33,520 |
| 2007 | $6,976 +24.5% | $33,520 +30.2% |
| 2006 | $5,603 +0.8% | $25,738 |
| 2005 | $5,558 +4.8% | $25,738 |
| 2004 | $5,301 +19% | $25,738 +23.2% |
| 2003 | $4,457 +7% | $20,897 |
| 2002 | $4,164 +27.7% | $20,897 |
| 2001 | $3,262 +17% | $20,897 +26.1% |
| 2000 | $2,789 +2.5% | $16,571 |
| 1999 | $2,721 | $16,571 |
Find assessor info on the county website
Monthly payment
Est. payment
Payment breakdown
Explore the cost of this home by adjusting the details. Changes won't be saved.Climate risks
Neighborhood: 60089
Nearby schools
Schools provided by the listing agent
- Elementary: Henry W Longfellow Elementary Sc
- Middle: Cooper Middle School
- High: Buffalo Grove High School
- District: 21
Source: MRED as distributed by MLS GRID. This data may not be complete. We recommend contacting the local school district to confirm school assignments for this home.
- $434,1004 bd2 ba1.5k sqft18 Whitehall Ct, Buffalo Grove, IL 60089Off Market
- $506,9004 bd2 ba2k sqft16 Whitehall Ct, Buffalo Grove, IL 60089Off Market
- $457,3004 bd2 ba1.5k sqft1086 Whitehall Dr, Buffalo Grove, IL 60089Off Market
- $535,4004 bd3 ba1.3k sqft1076 Whitehall Dr, Buffalo Grove, IL 60089Off Market
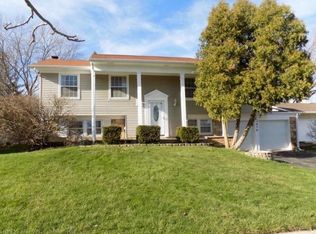
Similar homes
- $499,9004 bd2 ba1.6k sqft600 Thompson Blvd, Buffalo Grove, IL 60089Active
 MLS ID #12744477, Jane Lee, RE/MAX Top Performers. MRED as distributed by MLS GRID
 - $539,9004 bd3 ba2.3k sqft881 Woodhollow Ln, Buffalo Grove, IL 60089Active
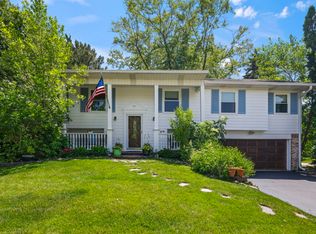 MLS ID #12686035, Lindsey Kaplan, @properties Christie's International Real Estate. MRED as distributed by MLS GRID
 - $549,9004 bd3 ba2.1k sqft410 Lamont Ter, Buffalo Grove, IL 60089Price Change
 MLS ID #12741127, Nikit Tailor, Compass. MRED as distributed by MLS GRID
 - $579,9004 bd3 ba2.1k sqft301 Horatio Blvd, Buffalo Grove, IL 60089Active
 MLS ID #12741322, Lena Bondar, GRI,SFR, @properties Christie's International Real Estate. MRED as distributed by MLS GRID
