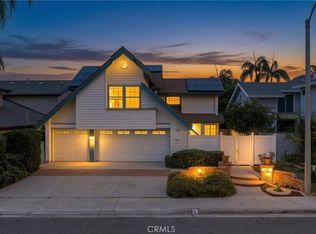
STUNNING NORTHWOOD HOME | FULLY REMODELED | DOWNSTAIRS BEDROOM |LARGE LOT | PAID-OFF SOLAR | NO HOA & NO MELLO-ROOS! Welcome to this beautifully remodeled 4-bedroom, 3-bath home with downstairs bedroom and office, ideally situated on a desirable corner location in the heart of Northwood. This highly sought-after floor plan offers soaring ceilings, an open and bright layout, and no interior steps on the main level. A downstairs bedroom and full bath provide excellent flexibility for guests or multi-generational living. Extensively upgraded throughout, including the kitchen, bathrooms, flooring, interior paint, A/C, repiping, and backyard. An impressive 44-panel fully paid-off solar system offers exceptional energy savings with no solar lease or payment! Enjoy a long private driveway, abundant nearby parking, and a spacious, private backyard featuring upgraded hardscape and a relaxing covered patio perfect for entertaining with easy maintenance. Just minutes from neighborhood parks, shopping, dining, H Mart, 99 Ranch Market, I-5, and highly regarded Irvine schools, including Northwood High School. Elementary school and parks are within walking distance. NO HOA DUES. NO MELLO-ROOS. Prime Irvine location, turnkey condition, and exceptionally low carrying costs—this is the Northwood home you’ve been waiting for!
For sale
Listed by: Wetrust Realty • Jiali Li • Contact: 9499225583
$1,798,000
17 Whitney, Irvine, CA 92620
4beds
1,856sqft
Single Family Residence
Built in 1979
5,150 Square Feet Lot
$1,755,700 Zestimate®
$969/sqft
$-- HOA
What's special
- 20 days
- 1,283
- 108
Likely to sell faster than
Zillow last checked:
Listing updated:
Listed by:
Jiali Li DRE #02052251 9499225583,
Wetrust Realty
Source: CRMLS,MLS#: OC26202669 Originating MLS: California Regional MLS
Originating MLS: California Regional MLSFacts & features
Interior
Bedrooms & bathrooms
- Bedrooms: 4
- Bathrooms: 3
- Full bathrooms: 3
- Main level bathrooms: 1
- Main level bedrooms: 1
Rooms
- Room types: Bedroom, Great Room, Kitchen, Primary Bathroom, Primary Bedroom, Office
Bedroom
- Features: Bedroom on Main Level
Bathroom
- Features: Bathroom Exhaust Fan, Dual Sinks, Full Bath on Main Level, Quartz Counters, Remodeled, Separate Shower, Walk-In Shower
Kitchen
- Features: Quartz Counters, Remodeled, Updated Kitchen
Heating
- Central, Forced Air, Natural Gas
Cooling
- Central Air, Electric
Appliances
- Included: Convection Oven, Dishwasher, Electric Oven, Disposal, Gas Range, Gas Water Heater, Range Hood, Water Heater
- Laundry: Washer Hookup, Gas Dryer Hookup, In Garage
Features
- High Ceilings, Open Floorplan, Quartz Counters, Recessed Lighting, Bedroom on Main Level
- Flooring: Laminate
- Windows: Bay Window(s), Plantation Shutters
- Has fireplace: Yes
- Fireplace features: Great Room
- Common walls with other units/homes: No Common Walls
Interior area
- Total interior livable area: 1,856 sqft
Property
Parking
- Total spaces: 2
- Parking features: Direct Access, Driveway, Garage Faces Front, Garage, Paved, One Space
- Attached garage spaces: 2
Accessibility
- Accessibility features: No Stairs
Features
- Levels: Two
- Stories: 2
- Entry location: front
- Patio & porch: Covered
- Pool features: None
- Spa features: None
- Fencing: Good Condition
- Has view: Yes
- View description: Neighborhood
Lot
- Size: 5,150 Square Feet
- Features: Back Yard, Corner Lot, Cul-De-Sac, Front Yard, Landscaped, Near Park, Paved
Details
- Additional structures: Gazebo
- Parcel number: 55104209
- Special conditions: Standard
Construction
Type & style
- Home type: SingleFamily
- Architectural style: Traditional
- Property subtype: Single Family Residence
Materials
- Drywall, Stucco, Vinyl Siding
- Foundation: Slab
- Roof: Shingle
Condition
- Turnkey
- New construction: No
- Year built: 1979
Utilities & green energy
- Sewer: Public Sewer
- Water: Public
- Utilities for property: Electricity Connected, Natural Gas Connected, Sewer Connected, Water Connected
Community & HOA
Community
- Features: Biking, Curbs, Dog Park, Hiking, Sidewalks, Park
- Security: Carbon Monoxide Detector(s), Smoke Detector(s)
- Subdivision: Northwood
Location
- Region: Irvine
Financial & listing details
- Price per square foot: $969/sqft
- Tax assessed value: $1,966,356
- Date on market: 9/16/2026
- Cumulative days on market: 20 days
- Listing terms: Cash,Cash to New Loan,Conventional
- Road surface type: Paved
Estimated market value
$1,755,700
$1.67M - $1.84M
$5,281/mo
Price history
| Date | Event | Price |
|---|---|---|
| 9/16/2026 | Listed for sale | $1,798,000-4.9%$969/sqft |
Source:  CRMLS #OC26202669 Report a problem CRMLS #OC26202669 Report a problem | ||
| 8/28/2024 | Listing removed | $5,600$3/sqft |
Source: Zillow Rentals Report a problem | ||
| 8/16/2024 | Listed for rent | $5,600$3/sqft |
Source: Zillow Rentals Report a problem | ||
| 5/6/2024 | Sold | $1,890,000+6.9%$1,018/sqft |
Source: CRMLS #TR24070737 Report a problem | ||
| 4/25/2024 | Pending sale | $1,768,000$953/sqft |
Source: CRMLS #TR24070737 Report a problem | ||
| 4/13/2024 | Listed for sale | $1,768,000+66.8%$953/sqft |
Source: CRMLS #TR24070737 Report a problem | ||
| 12/1/2020 | Sold | $1,060,000-2.6%$571/sqft |
Source:  CRMLS #OC20205541 Report a problem CRMLS #OC20205541 Report a problem | ||
| 10/5/2020 | Pending sale | $1,088,000$586/sqft |
Source: IRN Realty #OC20205541 Report a problem | ||
| 10/1/2020 | Listed for sale | $1,088,000+29.4%$586/sqft |
Source: IRN Realty #OC20205541 Report a problem | ||
| 12/13/2016 | Sold | $841,000+1.4%$453/sqft |
Source: Public Record Report a problem | ||
| 10/13/2016 | Listed for sale | $829,000$447/sqft |
Source: CENTURY 21 Award #OC16724630 Report a problem | ||
Public tax history
| Year | Property taxes | Tax assessment |
|---|---|---|
| 2026 | -- | $1,966,356 +2% |
| 2025 | $20,178 +69% | $1,927,800 +71.4% |
| 2024 | $11,940 +3.4% | $1,124,880 +2% |
| 2023 | $11,550 +1.9% | $1,102,824 +2% |
| 2022 | $11,336 +2.3% | $1,081,200 +2% |
| 2021 | $11,080 +17.8% | $1,060,000 +18.8% |
| 2020 | $9,402 | $892,475 +2% |
| 2019 | $9,402 +2.3% | $874,976 +2% |
| 2018 | $9,194 +3.9% | $857,820 +2% |
| 2017 | $8,848 | $841,000 +190.7% |
| 2016 | $8,848 +193.6% | $289,334 +1.5% |
| 2015 | $3,013 +3.5% | $284,988 +2% |
| 2014 | $2,910 | $279,406 +0.5% |
| 2013 | -- | $278,144 +2% |
| 2012 | -- | $272,691 +2% |
| 2011 | -- | $267,345 +0.8% |
| 2010 | -- | $265,347 -0.2% |
| 2009 | -- | $265,979 +2% |
| 2008 | -- | $260,764 +2% |
| 2007 | -- | $255,651 +2% |
| 2006 | -- | $250,639 +2% |
| 2005 | -- | $245,725 +2% |
| 2004 | -- | $240,907 +1.9% |
| 2003 | -- | $236,492 +2% |
| 2002 | -- | $231,855 +2% |
| 2001 | $2,280 +1.4% | $227,309 +2% |
| 2000 | $2,249 | $222,852 |
Find assessor info on the county website
Monthly payment
Est. payment
Payment breakdown
Explore the cost of this home by adjusting the details. Changes won't be saved.Climate risks
Neighborhood: Northwood
Nearby schools
Schools provided by the listing agent
- Elementary: Northwood
- Middle: Siera Vista
- High: Northwood
Source: CRMLS. This data may not be complete. We recommend contacting the local school district to confirm school assignments for this home.
Similar homes
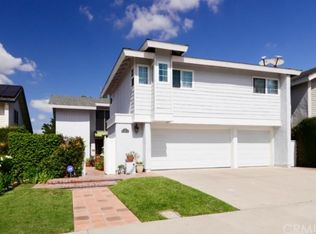
- $1,780,0004 bd4 ba2k sqft9 Southampton, Irvine, CA 92620For Sale
 MLS ID #OC26158758, Jin Qi, Realty One Group West. CRMLS
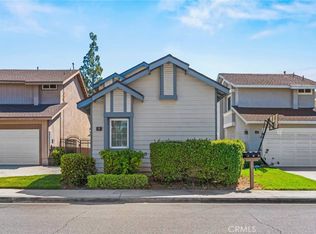
 - $1,899,0004 bd3 ba2.2k sqft113 Sanctuary, Irvine, CA 92620For Sale
 MLS ID #OC26175768, Wenjie Li, Gold Orange Realty Inc.. CRMLS
 - $1,748,8004 bd3 ba2.1k sqft31 Dinuba, Irvine, CA 92602For Sale
 MLS ID #OC26173404, Matthew Ingalls, Coldwell Banker Realty. CRMLS
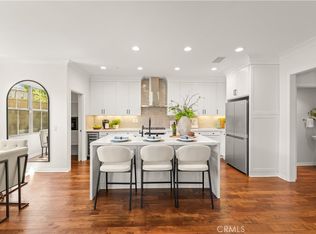
 - $1,748,0003 bd3 ba2k sqft53 Cherry Tree, Irvine, CA 92620For Sale
 MLS ID #OC26207930, Irene Zhang, Keller Williams Realty Irvine. CRMLS
