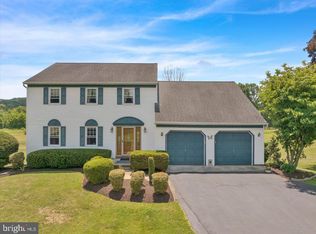
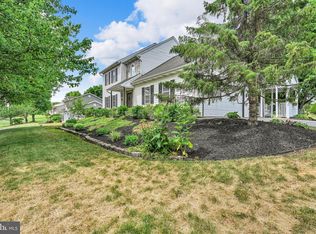
Welcome home to this beautifully updated single-family home in one of the most sought-after neighborhoods within the Cocalico School District! Perfectly situated on a spacious corner lot, this move-in-ready gem offers fresh paint and new flooring throughout, creating a bright, modern feel from the moment you step inside. The inviting floor plan features a formal living room and dining room, along with a spacious eat-in kitchen complete with granite counters, a pantry and breakfast nook that opens seamlessly into the cozy family room ideal for everyday living and entertaining alike. Step outside to discover a covered patio overlooking the fenced backyard w/ stone firepit providing the perfect setting for summer barbecues, family gatherings, or simply relaxing after a long day. Additional exterior highlights include a two-car garage and plenty of outdoor space to enjoy. Upstairs, you'll find a spacious primary suite along with three additional generously sized bedrooms, offering plenty of room for family, guests, or a home office. The partially finished basement presents an exciting opportunity to customize the space to fit your needs. Renovations were underway before the sellers' relocation, leaving the finishing touches for the next owner to make it their own. With its desirable location, functional layout, recent updates, and incredible potential, this home is one you won't want to miss. Schedule your private showing today before this exceptional opportunity is gone!
Pending
Price increase: $17K (7/8)
$432,000
17 Wild Deer Dr, Stevens, PA 17578
4beds
2,128sqft
Single Family Residence
Built in 1990
0.34 Acres Lot
$432,900 Zestimate®
$203/sqft
$-- HOA
What's special
Two-car garagePlenty of outdoor spaceCozy family roomSpacious corner lotStone firepitFenced backyardBreakfast nook
- 17 days |
- 338 |
- 39 |
Zillow last checked:
Listing updated:
Listed by:
Brian Weiland 717-682-5699,
RE/MAX Pinnacle 7175692222
Source: Bright MLS,MLS#: PALA2091154
Facts & features
Interior
Bedrooms & bathrooms
- Bedrooms: 4
- Bathrooms: 3
- Full bathrooms: 2
- 1/2 bathrooms: 1
- Main level bathrooms: 1
Basement
- Area: 660
Heating
- Heat Pump, Electric
Cooling
- Central Air, Electric
Appliances
- Included: Electric Water Heater
Features
- Attic, Cedar Closet(s), Floor Plan - Traditional, Family Room Off Kitchen, Formal/Separate Dining Room, Kitchen - Country
- Flooring: Carpet, Hardwood, Laminate
- Basement: Full,Partially Finished
- Has fireplace: No
Interior area
- Total structure area: 2,528
- Total interior livable area: 2,128 sqft
- Finished area above ground: 1,868
- Finished area below ground: 260
Property
Parking
- Total spaces: 4
- Parking features: Garage Faces Front, Asphalt, Attached, Driveway, On Street
- Attached garage spaces: 2
- Uncovered spaces: 2
Accessibility
- Accessibility features: None
Features
- Levels: Two
- Stories: 2
- Pool features: None
- Fencing: Board
Lot
- Size: 0.34 Acres
- Features: Corner Lot, Front Yard, Level, Rear Yard, SideYard(s)
Details
- Additional structures: Above Grade, Below Grade
- Parcel number: 0802701900000
- Zoning: RESIDENTIAL
- Special conditions: Standard
Construction
Type & style
- Home type: SingleFamily
- Architectural style: Colonial
- Property subtype: Single Family Residence
Materials
- Frame, Vinyl Siding
- Foundation: Block
- Roof: Composition,Shingle
Condition
- Excellent,Very Good
- New construction: No
- Year built: 1990
- Major remodel year: 2026
Utilities & green energy
- Sewer: Public Sewer
- Water: Public
Community & HOA
Community
- Subdivision: East Cocalico Heights
HOA
- Has HOA: No
Location
- Region: Stevens
- Municipality: EAST COCALICO TWP
Financial & listing details
- Price per square foot: $203/sqft
- Tax assessed value: $217,500
- Annual tax amount: $5,986
- Date on market: 7/6/2026
- Listing agreement: Exclusive Right To Sell
- Listing terms: Cash,Conventional,FHA,VA Loan,USDA Loan
- Inclusions: Kitchen Island Currently In Front Room, Patio Furniture Set, Washer, Dryer, Refrigerator And Microwave
- Ownership: Fee Simple
Estimated market value
$432,900
$411,000 - $455,000
$2,484/mo
Price history
| Date | Event | Price |
|---|---|---|
| 7/8/2026 | Pending sale | $432,000+4.1%$203/sqft |
Source:  Bright MLS #PALA2091154 Report a problem Bright MLS #PALA2091154 Report a problem | ||
| 7/6/2026 | Listed for sale | $415,000+186.2%$195/sqft |
Source: Bright MLS #PALA2091154 Report a problem | ||
| 9/17/2001 | Sold | $145,000$68/sqft |
Source: Public Record Report a problem | ||
Public tax history
| Year | Property taxes | Tax assessment |
|---|---|---|
| 2025 | $5,719 +5.6% | $217,500 |
| 2024 | $5,418 +2.5% | $217,500 |
| 2023 | $5,285 +2.7% | $217,500 |
| 2022 | $5,145 | $217,500 |
| 2021 | $5,145 | $217,500 |
| 2020 | -- | $217,500 |
| 2019 | $5,076 | $217,500 |
| 2018 | -- | $217,500 +38.9% |
| 2017 | $4,480 | $156,600 |
| 2016 | $4,480 +35.1% | $156,600 |
| 2015 | $3,316 | $156,600 |
| 2014 | $3,316 | $156,600 |
| 2013 | -- | $156,600 |
| 2012 | -- | $156,600 |
| 2011 | -- | $156,600 |
| 2010 | -- | $156,600 |
| 2009 | -- | $156,600 |
| 2007 | -- | $156,600 |
| 2006 | -- | $156,600 |
| 2005 | -- | $156,600 +28.9% |
| 2004 | -- | $121,500 |
| 2003 | -- | $121,500 |
| 2002 | -- | $121,500 |
| 2000 | -- | $121,500 |
Find assessor info on the county website
Monthly payment
Est. payment
Payment breakdown
Explore the cost of this home by adjusting the details. Changes won't be saved.Climate risks
Neighborhood: Reamstown
Nearby schools
GreatSchools rating
- 7/10Reamstown El SchoolGrades: K-5Distance: 0.8 mi
- 8/10Cocalico Middle SchoolGrades: 6-8Distance: 2.5 mi
- 8/10Cocalico Senior High SchoolGrades: 9-12Distance: 2.4 mi
Schools provided by the listing agent
- Elementary: Reamstown
- Middle: Cocalico
- High: Cocalico
- District: Cocalico
Source: Bright MLS. This data may not be complete. We recommend contacting the local school district to confirm school assignments for this home.
- $406,8004 bd2 ba1.8k sqft15 Wild Deer Dr, Stevens, PA 17578Off Market
- $421,2003 bd1 ba1.7k sqft5 E Horseshoe Dr, Stevens, PA 17578Off Market
- $372,5003 bd1 ba1.6k sqft2 E Horseshoe Dr, Stevens, PA 17578Off Market
- $436,2004 bd2 ba2k sqft13 Wild Deer Dr, Stevens, PA 17578Off Market
- $400,0004 bd2 ba1.8k sqft2 N Horseshoe Dr, Stevens, PA 17578Off Market
- $413,1004 bd2 ba2.2k sqft14 Wild Deer Dr, Stevens, PA 17578Off Market
- $405,8004 bd2 ba2k sqft1 N Horseshoe Dr, Stevens, PA 17578Off Market
- $415,0004 bd3 ba1.8k sqft11 Wild Deer Dr, Stevens, PA 17578Off Market
A local agent can set up tours, give advice and negotiate with sellers.
A local lender can help you make sure your offer is ready when you are.
Similar homes
- $450,0004 bd3 ba2.3k sqft456 Mountain Home Rd, Sinking Spring, PA 19608For Sale
 MLS ID #PABK2074336, Cynthia Oswald, RE/MAX Of Reading. Bright MLS
 - $469,0003 bd4 ba1.8k sqft217 Spruce St, Denver, PA 17517For Sale
 MLS ID #PALA2091238, Sandra Martin, Coldwell Banker Realty. Bright MLS
 - $425,0004 bd3 ba3k sqft5325 Hammond Rd, New Holland, PA 17557Auction
 MLS ID #PALA2091314, Chet Lapp, William Penn Real Estate Assoc. Bright MLS
 - $399,9003 bd1 ba1.6k sqft220 Pleasant Valley Rd, East Earl, PA 17519For Sale
 MLS ID #PALA2090898, Marcus Gonzalez, Atlas Land and Homes. Bright MLS
 - $425,0005 bd2 ba2.8k sqft257 Hill Rd, New Holland, PA 17557AuctionMLS ID #PALA2091308, Chet Lapp, William Penn Real Estate Assoc. Bright MLS
- $429,9003 bd3 ba2.5k sqft4826 Farming Ridge Blvd, Reading, PA 19606For SaleMLS ID #PABK2075546, Peter Heim, Keller Williams Platinum Realty - Wyomissing. Bright MLS
- $429,9993 bd2 ba1.5k sqft3137 E Galen Hall Rd, Reinholds, PA 17569For SaleMLS ID #PABK2067208, Theresa Richardson, Berkshire Hathaway HomeServices Homesale Realty. Bright MLS
- $450,0004 bd3 ba2.8k sqft359 Mountain Blvd, Wernersville, PA 19565For SaleMLS ID #PABK2074708, Todd Sell, Pagoda Realty ERA Powered. Bright MLS
- $425,0004 bd3 ba2.8k sqft40 Gibraltar Rd, Reading, PA 19606For SaleMLS ID #PABK2074558, Philip Macaronis, RE/MAX Of Reading. Bright MLS
- $400,0005 bd3 ba2.9k sqft469 Gault Rd, Narvon, PA 17555AuctionMLS ID #PALA2091728, Randal Kline, Kingsway Realty - Ephrata. Bright MLS
- $375,0003 bd2 ba2.2k sqft218 Mason Dr, Ephrata, PA 17522For SaleMLS ID #PALA2091076, Sandra Martin, Coldwell Banker Realty. Bright MLS
- $424,9004 bd2 ba1.7k sqft2202 Hershey Ave, East Petersburg, PA 17520For SaleMLS ID #PALA2090748, Jeff Enck, RE/MAX Evolved. Bright MLS
- $400,0004 bd-- ba1.9k sqft37 Mechanic St, Reinholds, PA 17569For SaleMLS ID #PALA2090756, Cory Showalter, Berkshire Hathaway HomeServices Homesale Realty. Bright MLS
- $499,0004 bd4 ba2.7k sqft29 October Glory Trl, Ephrata, PA 17522For SaleMLS ID #PALA2089498, Mrs. Brittne Mast, Kingsway Realty - Lancaster. Bright MLS
- $545,0004 bd3 ba2.8k sqft1015 Martin Ave, Ephrata, PA 17522For SaleMLS ID #PALA2090708, Steve Huber, RE/MAX Pinnacle. Bright MLS
- $425,0005 bd4 ba2.9k sqft2132 Lyndell Dr, Lancaster, PA 17601AuctionMLS ID #PALA2090556, Thomas Stewart, Cavalry Realty LLC. Bright MLS
- $375,0003 bd3 ba1.5k sqft680 New Schaefferstown Rd, Bernville, PA 19506AuctionMLS ID #PABK2074628, Keith Snyder, Kingsway Realty - Ephrata. Bright MLS
- $300,0003 bd2 ba1.1k sqft465 Wabash Rd, Ephrata, PA 17522AuctionMLS ID #PALA2091088, Jennah Good, Berkshire Hathaway HomeServices Homesale Realty. Bright MLS
- $445,0003 bd3 ba2.6k sqft3102 Curtis Rd, Sinking Spring, PA 19608For SaleMLS ID #PABK2074424, Anthony Borelli, Century 21 Gold. Bright MLS
- $370,0003 bd2 ba2.3k sqft56 Wingert Rd, Wyomissing, PA 19610For SaleMLS ID #PABK2074898, Meng Zheng, Homelink Realty. Bright MLS
