Skip main navigation
Sold for $749,000
  • $749,000

    17 Wildwood Drive, Rock Tavern, NY 12575

    3beds
    2,427sqft
    Single Family Residence, Residential
    Built in 2022
    0.27 Acres Lot
    $754,800 Zestimate®
    $309/sqft
    $4,421 Estimated rent

    Home value

    $754,800

    $717,000 - $793,000

    $4,421/mo

    Zestimate® history
    Loading
    Loading...

    Owner options

    List your home for rent

    $4,421/mo

    Rent Zestimate®

    Find your next renter with Zillow Rental Manager. Plus, with online applications, you can quickly screen prospective tenants – for free.

    Learn more

    $4,421/mo

    Rent Zestimate®

    Refinance and save

    $5,283/mo

    Est. payment

    Refinancing to a lower rate could help reduce your monthly payments and save thousands over the life of the loan.

    See today's rates

    $5,283/mo

    Est. payment

    Explore your selling options

    Work with a Zillow partner agent

    Leverage their expertise and Zillow's premium Showcase listings to get your home seen by more buyers.

    Get started

    List with your own agent

    Get your home in front of millions of buyers by listing it on Zillow.

    Learn how to do it

    Sell it yourself

    Take full control of how buyers see your home on Zillow by listing For Sale by Owner (FSBO).

    List your home

    What's special

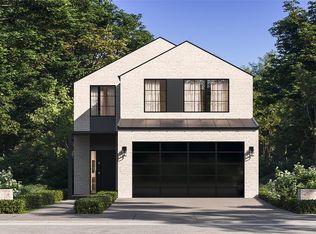
    Welcome to The Aerie Preserve at Rock Tavern! This spacious and chic colonial was built just two years ago, offering new construction, without the wait and LOW TAXES! Upon entering the foyer, you're greeted by the double-story living room, creating a grand and airy feel. The open concept floor plan seamlessly flows to the outside patio, perfect for entertaining, and features a cozy gas fire pit for chilly evenings. The convenience of a first-floor master bedroom and laundry room adds to the appeal of this home, while two more bedrooms and another full bathroom are located upstairs, along with a third versatile flex space. The partially finished basement provides even more potential living space or storage options. The seller has spared no expense in this home and some of the many upgrades include the hardwood flooring, custom walk-in closet, paver driveway, uplighting and stone veneer porch, perfect for enjoying a cup of coffee. Located just a few miles from Stewart International Airport, I-84, shopping and Valley Central schools, this home offers both modern luxury and practicality. Come experience the charm and elegance of 17 Wildwood, nestled in the heart of the Hudson Valley! All window treatments, TV and security system included! Just move right in! Additional Information: ParkingFeatures:2 Car Attached,

    Zillow last checked:

    Listing updated:

    Listed by:

    Lisa M. Holmes 201-445-4300,

    Keller Williams Village Sq Rlt 201-445-4300

    Bought with:

    Melissa M Forsyth, 10491201874

    Hudson Valley Home Connection

    Source: OneKey® MLS as distributed by MLS GRID,MLS#: H6300687MLS Logo

    Facts & features

    Interior

    Bedrooms & bathrooms
    • Bedrooms: 3
    • Bathrooms: 3
    • Full bathrooms: 2
    • 1/2 bathrooms: 1
    Heating
    • Forced Air
    Cooling
    • Central Air
    Appliances
    • Included: Gas Water Heater
    • Laundry: Inside
    Features
    • Cathedral Ceiling(s), Formal Dining, First Floor Full Bath, Kitchen Island, Master Downstairs, Primary Bathroom, Open Kitchen
    • Windows: ENERGY STAR Qualified Windows
    • Basement: Partially Finished
    • Attic: Full,Pull Stairs
    Interior area
    • Total structure area: 2,427
    • Total interior livable area: 2,427 sqft

    Property

    Parking
    • Total spaces: 2
    • Parking features: Attached, Driveway
    • Has uncovered spaces: Yes
    Features
    • Patio & porch: Patio
    Lot
    • Size: 0.27 Acres
    • Features: Cul-De-Sac, Near Public Transit, Near School, Near Shops
    Details
    • Parcel number: 3346001260000001009.0000000

    Construction

    Type & style
    • Home type: SingleFamily
    • Architectural style: Colonial
    • Property subtype: Single Family Residence, Residential
    Materials
    • Blown-In Insulation, Stone, Vinyl Siding
    Condition
    • Actual
    • Year built: 2022

    Utilities & green energy

    • Sewer: Public Sewer
    • Water: Public
    • Utilities for property: Trash Collection Private

    Community & HOA

    Community
    • Subdivision: Aerie Preserve
    HOA
    • Has HOA: No
    Location
    • Region: Rock Tavern

    Financial & listing details

    • Price per square foot: $309/sqft
    • Tax assessed value: $108,500
    • Annual tax amount: $10,019
    • Date on market: 4/13/2024
    • Listing agreement: Exclusive Right To Sell

    Price history

    DateEventPrice
    7/9/2024Sold$749,000$309/sqft
    Source: OneKey® MLS as distributed by MLS GRID #H6300687 Report a problem
    5/29/2024Pending sale$749,000$309/sqft
    Source: OneKey® MLS as distributed by MLS GRID #H6300687 Report a problem
    5/16/2024Price change$749,000-6.3%$309/sqft
    Source: OneKey® MLS as distributed by MLS GRID #H6300687 Report a problem
    5/6/2024Price change$799,000-3.2%$329/sqft
    Source: OneKey® MLS as distributed by MLS GRID #H6300687 Report a problem
    4/13/2024Listed for sale$825,000-8.2%$340/sqft
    Source: OneKey® MLS as distributed by MLS GRID #H6300687 Report a problem
    4/12/2024Listing removed--
    Source: Owner Report a problem
    12/31/2023Listed for sale$899,000+55%$370/sqft
    Source: Owner Report a problem
    6/17/2022Sold$580,000+8.4%$239/sqft
    Source: Agent Provided Report a problem
    6/13/2022Pending sale$535,000$220/sqft
    Source: Argo Development Report a problem
    6/3/2022Listing removed--
    Source: Argo Development Report a problem
    12/21/2021Pending sale$535,000$220/sqft
    Source: Argo Development Report a problem
    9/16/2021Price change$535,000+1.9%$220/sqft
    Source: Argo Development Report a problem
    8/29/2021Listed for sale$525,000$216/sqft
    Source: Argo Development Report a problem

    Public tax history

    Tax history is unavailable.

    Neighborhood: 12575

    Nearby schools

    GreatSchools rating
    Schools provided by the listing agent
    • Elementary: East Coldenham Elementary School
    • Middle: Valley Central Middle School
    • High: Valley Central High School

    Source: OneKey® MLS as distributed by MLS GRID. This data may not be complete. We recommend contacting the local school district to confirm school assignments for this home.

    Get a cash offer in 3 minutes
    Find out how much your home could sell for in as little as 3 minutes with a no-obligation cash offer.
    Estimated market value
    $754,800
    Get a cash offer in 3 minutes
    Find out how much your home could sell for in as little as 3 minutes with a no-obligation cash offer.
    Estimated market value
    $754,800