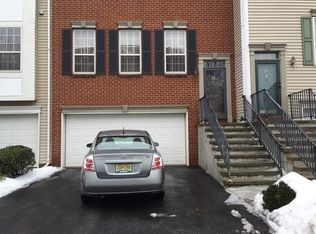
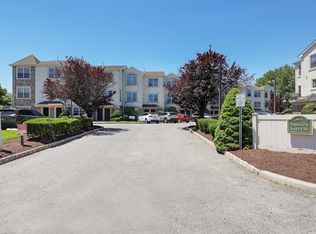
Feast your eyes on this Magnificent Waterfront Townhouse with AMAZING SUNSETS FROM ALL 3 LEVELS Townhouse consists of: 3 Bedrooms, Private Balcony 2 Baths, Central Air/Heat parking for 2 cars (1 garage space & 1 driveway spot). 1st level: 1 bedroom with a private waterfront patio overlooking the water. 2nd Level Has a Private Balcony with stunning water views, a Spacious Eat In Kitchen, Lots of cabinets, Granite counter tops & stainless steel appliances, 3rd Level has 2 generously sized bedrooms: The amazing Master Suite has 2 large closets & Spa-like Bathroom with soaking tub & separate shower. Enjoy the exceptional lifestyle offered by Society Hill II, a desirable private waterfront gated community with resort stye amenities. Residents enjoy the comfort of 24-hour security, landscaped tree-lined streets, basketball, tennis and pickleball courts, in ground pool, a clubhouse, a children's playground, and a stunning scenic waterfront promenade. Stroll along nearly two miles of picturesque brick pathways along the bay, where breathtaking views await you. This is more than just a home it's a lifestyle. Wake up to peaceful water views, unwind with spectacular sunsets, & enjoy the tranquility of waterfront living every day. YOU DESERVE IT !!! Don't miss this rare opportunity ! Reach out today to schedule your private viewing,
Under contract
$775,000
17 Willow St, Jersey City, NJ 07305
3beds
1,676sqft
:
Get pre-qualified$5,690/mo
Townhouse
Built in 1993
10.84 Acres Lot
$755,700 Zestimate®
$462/sqft
$430/mo HOA
What's special
Private balconySpacious eat in kitchenIn ground poolLandscaped tree-lined streetsSpectacular sunsetsPeaceful water viewsStunning scenic waterfront promenade
- 61 days |
- 689 |
- 33 |
Zillow last checked:
Listing updated:
Listed by:
G Medina 201-452-3442,
Elite Realtors Of New Jersey
Source: GSMLS,MLS#: 4033810
Facts & features
Interior
Bedrooms & bathrooms
- Bedrooms: 3
- Bathrooms: 3
- Full bathrooms: 2
- 1/2 bathrooms: 1
Primary bedroom
- Description: Full Bath
Bedroom 1
- Level: Third
Bedroom 2
- Level: Second
Bedroom 3
- Level: First
Primary bathroom
- Features: Soaking Tub, Stall Shower
Dining room
- Level: Second
Kitchen
- Features: Eat-in Kitchen
- Level: Second
Living room
- Level: Second
Heating
- 1 Unit, Forced Air, Natural Gas
Cooling
- Central Air
Appliances
- Included: Dishwasher, Dryer, Microwave, Range/Oven-Gas, Refrigerator, Washer
- Laundry: Laundry Room, Level 1
Features
- Flooring: Tile, Wood
- Basement: None
- Has fireplace: No
- Common walls with other units/homes: 2+ Common Walls,Townhouse-Interior
Interior area
- Total structure area: 1,676
- Total interior livable area: 1,676 sqft
Property
Parking
- Total spaces: 1
- Parking features: Driveway-Exclusive, Built-In Garage
- Attached garage spaces: 1
- Uncovered spaces: 1
Features
- Levels: Multi Floor Unit
- Patio & porch: Deck, Patio
- Exterior features: Tennis Court(s)
- Has private pool: Yes
- Pool features: Outdoor Pool, Association
- Has view: Yes
- View description: Lake/Water View
- Has water view: Yes
- Water view: Lake/Water View
- Waterfront features: Waterfront
Lot
- Size: 10.84 Acres
- Dimensions: 10.84 ACRES
Details
- Additional structures: Storage Shed
- Parcel number: 1806261020000000080000C3705
Construction
Type & style
- Home type: Townhouse
- Property subtype: Townhouse
- Attached to another structure: Yes
Materials
- Aluminum Siding, Brick
- Roof: Asphalt Shingle
Condition
- Year built: 1993
Utilities & green energy
- Gas: Gas-Natural
- Sewer: Public Sewer
- Water: Public
- Utilities for property: Natural Gas Connected
Community & HOA
Community
- Features: Clubhouse, Playground, Tennis Court(s)
- Security: Carbon Monoxide Detector(s), Smoke Detector(s)
- Subdivision: Socierty Hill Ii
HOA
- Has HOA: Yes
- Services included: Maintenance-Common Area, Maintenance Structure, See Remarks, Snow Removal, Trash
- HOA fee: $430 monthly
Location
- Region: Jersey City
Financial & listing details
- Price per square foot: $462/sqft
- Tax assessed value: $391,100
- Annual tax amount: $9,132
- Date on market: 6/17/2026
- Exclusions: 3rd bedroom furniture - Dresser, bed and night table & night lamp
- Ownership type: Condominium
Estimated market value
$755,700
$718,000 - $793,000
$3,819/mo
Price history
| Date | Event | Price |
|---|---|---|
| 7/30/2026 | Pending sale | $775,000$462/sqft |
Source:  GSMLS #4033810 Report a problem GSMLS #4033810 Report a problem | ||
| 6/12/2026 | Listed for sale | $775,000+371.4%$462/sqft |
Source: HCMLS #260011462 Report a problem | ||
| 3/7/1995 | Sold | $164,409$98/sqft |
Source: Public Record Report a problem | ||
Public tax history
| Year | Property taxes | Tax assessment |
|---|---|---|
| 2024 | $8,733 -0.6% | $391,100 |
| 2023 | $8,788 +40.1% | $391,100 |
| 2022 | $6,273 | $391,100 |
| 2021 | $6,273 +4.2% | $391,100 |
| 2020 | $6,023 +3.5% | $391,100 |
| 2019 | $5,820 -31.5% | $391,100 |
| 2018 | $8,494 +1.3% | $391,100 +259.1% |
| 2017 | $8,386 +2.9% | $108,900 |
| 2016 | $8,148 +0.6% | $108,900 |
| 2015 | $8,096 -0.4% | $108,900 |
| 2014 | $8,130 +3.9% | $108,900 |
| 2013 | $7,823 +2.5% | $108,900 |
| 2012 | $7,632 +1.5% | $108,900 |
| 2011 | $7,517 +15% | $108,900 |
| 2010 | $6,535 +8.1% | $108,900 |
| 2009 | $6,046 | $108,900 |
| 2008 | -- | $108,900 |
| 2007 | -- | $108,900 |
| 2006 | -- | $108,900 |
| 2005 | -- | $108,900 |
| 2004 | -- | $108,900 |
| 2003 | -- | $108,900 |
| 2002 | -- | $108,900 |
| 2001 | -- | $108,900 |
Find assessor info on the county website
Monthly payment
Est. payment
Payment breakdown
Explore the cost of this home by adjusting the details. Changes won't be saved.Climate risks
Neighborhood: Hackensack Riverfront
Nearby schools
GreatSchools rating
- 5/10James F. Murray No. 38 Elementary SchoolGrades: PK-8Distance: 0.8 mi
- 1/10Henry Snyder High SchoolGrades: 9-12Distance: 1.1 mi
- $618,8003 bd2 ba1.6k sqft16 Willow St, Jersey City, NJ 07305Off Market

- $636,8003 bd2 ba1.9k sqft53 Birch St #53, Jersey City, NJ 07305Off Market
- $565,0002 bd3 ba1.6k sqft18 Willow St, Jersey City, NJ 07305Off Market
- $3,9503 bd3 ba1.9k sqft53 Birch St, Jersey City, NJ 07305For Rent
- $613,000-- bd-- ba1.9k sqft52 Birch St, Jersey City, NJ 07305Off Market
- $580,700-- bd-- ba1.6k sqft20 Willow St, Jersey City, NJ 07305Off Market
- $609,100-- bd-- ba1.6k sqft15 Willow St, Jersey City, NJ 07305Off Market
- $675,7003 bd3 ba1.6k sqft21 Willow St, Jersey City, NJ 07305Off Market
A local agent can set up tours, give advice and negotiate with sellers.
A local lender can help you make sure your offer is ready when you are.
Similar homes
- $889,0003 bd3 ba2k sqftPort Liberte, Jersey City, NJ 07305For Sale
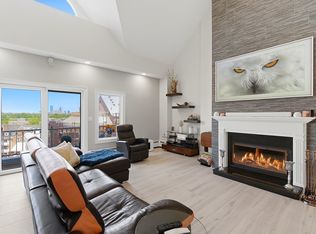 MLS ID #260009936, CARLA VON BYRDEN. HCMLS
 - $585,0004 bd2 ba1.5k sqft605 Garfield Ave, Jersey City, NJ 07305For Sale
 MLS ID #260007030, ADEL G METRI. HCMLS
 - $650,0003 bd3 ba1.7k sqft1625 Paterson Plank Rd, Secaucus, NJ 07094For Sale
 MLS ID #260011883, RADHA SIDDHARTHAN. HCMLS
 - $765,0002 bd2 ba962 sqft330 4th St #2A, Jersey City, NJ 07302For Sale
 MLS ID #NJHD2000364, Joey Fang, Canaan Realty Group. LLC. Bright MLS
 - $649,8883 bd2 ba1.8k sqft93 Hampton Grn, Staten Island, NY 10312For SaleMLS ID #2604522, Sallyanne Malfi, Listing by: Robert DeFalco Realty, Inc.. SIBOR
- $875,0003 bd2 ba1.3k sqft756 Macdonough Street #E1, Brooklyn, NY 11233For Sale
 MLS ID #987789, Lionel J. Patterson, Listing by: BK Apartments & Houses. OneKey® MLS as distributed by MLS GRID
 - $449,0003 bd2 ba1.2k sqft134 Gates Ave #J, Jersey City, NJ 07305For SaleMLS ID #260008716, JUSTIN MALINAO. HCMLS
- $625,0002 bd2 ba863 sqft395 2nd St #302, Jersey City, NJ 07302For SaleMLS ID #260013363, HONGMI HOOG. HCMLS
- $975,0003 bd2 ba1.3k sqft152 Van Winkle Ave Floor 2, Jersey City, NJ 07306For SaleMLS ID #260007456, RAMESH NARAYAPPA. HCMLS
- $649,0003 bd2 ba1.4k sqft22 Hickory Cir, Staten Island, NY 10312For SaleMLS ID #2603990, Dorene Marino, Listing by: Robert DeFalco Realty, Inc.. SIBOR
- $525,0002 bd4 ba1.5k sqft604 Avenue A, Bayonne, NJ 07002For SaleMLS ID #260015357, BRIDGET MURPHY. HCMLS
- $525,0002 bd4 ba1.5k sqft604 Avenue A #104, Bayonne, NJ 07002For SaleMLS ID #260015180, BRIDGET MURPHY. HCMLS
- $450,0003 bd3 ba2.4k sqft358 Rector St APT 308, Perth Amboy, NJ 08861For Sale
 MLS ID #2610881R, STEPHANY ALZATE. All Jersey MLS
 - $799,0004 bd3 ba1.4k sqft85-40A 79th Street, Woodhaven, NY 11421For SaleMLS ID #1023074, Zaina Mainali, Listing by: Coldwell Banker American Homes. OneKey® MLS as distributed by MLS GRID
- $885,0003 bd3 ba1.7k sqft1915 Fowler Avenue, Bronx, NY 10462For SaleMLS ID #1034953, Paul Fortuna, Listing by: Houlihan Lawrence Inc.. OneKey® MLS as distributed by MLS GRID
- $680,0003 bd2 ba1.3k sqft12 W 14th Road, Far Rockaway, NY 11693For SaleMLS ID #1036252, Trevor Deblase, Listing by: Keller Williams Legendary. OneKey® MLS as distributed by MLS GRID
- $829,0003 bd3 ba2.2k sqft1523 34, Brooklyn, NY 11234For SaleMLS ID #11736994, Jack Menashe, Listing by: BROOKLYN RESIDENTIAL REAL ESTATE SERVICES LLC. NY State MLS
- $849,0002 bd3 ba1.7k sqft90 Bay Street Landing #4D, Staten Island, NY 10301For SaleMLS ID #1000258, Desiree Darden, Listing by: R New York. OneKey® MLS as distributed by MLS GRID
- $799,9994 bd3 ba2.4k sqft15038 Grand Central Parkway, Jamaica, NY 11432For SaleMLS ID #1032496, Vikram Singh, Listing by: Serhant East End LLC. OneKey® MLS as distributed by MLS GRID
