Skip main navigation
Sold for $2,250,000
Street View
  • $2,250,000

    17 Willow Way, Barrington, RI 02806

    4beds
    4,284sqft
    Single Family Residence
    Built in 1988
    0.73 Acres Lot
    $2,634,300 Zestimate®
    $525/sqft
    $7,746 Estimated rent

    Home value

    $2,634,300

    $2.45M - $2.85M

    $7,746/mo

    Zestimate® history
    Loading
    Loading...

    Owner options

    List your home for rent

    $7,746/mo

    Rent Zestimate®

    Find your next renter with Zillow Rental Manager. Plus, with online applications, you can quickly screen prospective tenants – for free.

    Learn more

    $7,746/mo

    Rent Zestimate®

    Refinance and save

    $12,118/mo

    Est. payment

    Refinancing to a lower rate could help reduce your monthly payments and save thousands over the life of the loan.

    See today's rates

    $12,118/mo

    Est. payment

    Explore your selling options

    Work with a Zillow partner agent

    Leverage their expertise and Zillow's premium Showcase listings to get your home seen by more buyers.

    Get started

    List with your own agent

    Get your home in front of millions of buyers by listing it on Zillow.

    Learn how to do it

    Sell it yourself

    Take full control of how buyers see your home on Zillow by listing For Sale by Owner (FSBO).

    List your home

    What's special

    Bosch appliancesLarge waterfall center islandSpacious bedroom suiteStorage roomPrivate deckOak hardwood flooringBright bath
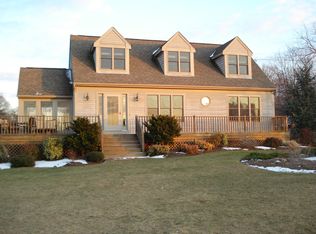
    Enjoy panoramic vistas of Narragansett Bay and Allin's Cove at this Contemporary home in Barrington’s sought-after Alfred Drowne neighborhood. Facing West, orange-pink sunsets add tranquility in this dynamic abode with features galore including: automatic lights, full-length glass windows and exceptional styling. The sleek design begins on the ground floor with a foyer, storage room, and mudroom plus access to the integral single and tandem garages. Upstairs the main living area showcases oak hardwood flooring, in-ceiling Sonos, and an amazing open floor plan with high ceilings and endless possibilities for entertaining spaces, including a massive, wrap-around composite deck. The cutting-edge chef’s kitchen presents Euro-style cabinetry, a large waterfall center island, Bosch appliances, 2 dishwashers, 2 refrigerators, and a below-counter microwave drawer. A powder room, a water-facing den with a large TV, and a spacious bedroom suite with a bright bath complete the main floor. Upstairs, the vaulted primary suite features a skylighted bath with a walk-in tile shower and double vanity. A third suite with a private deck and a fourth bed/bath complete this floor. Barrington's small-town charm also offers the amenities of the Rhode Island Country Club and Barrington Yacht Club. Explore local beaches and a coastal bike path that stretches from Bristol to Providence. Nearby Providence offers award-winning dining and renowned theaters. Boston is a an easy commute by car or train.

    Zillow last checked:

    Listing updated:

    Listed by:

    Eddie Rayden 425-894-6344,

    Residential Properties Ltd.

    Bought with:

    Kirk Schryver Team

    Compass

    Source: StateWide MLS RI,MLS#: 1334348MLS Logo

    Facts & features

    Interior

    Bedrooms & bathrooms
    • Bedrooms: 4
    • Bathrooms: 5
    • Full bathrooms: 4
    • 1/2 bathrooms: 1
    Bathroom
    • Features: Bath w Shower Stall
    Heating
    • Natural Gas, Forced Air
    Cooling
    • Central Air
    Appliances
    • Included: Gas Water Heater, Tankless Water Heater, Dishwasher, Disposal, Microwave, Oven/Range, Refrigerator
    Features
    • Wall (Dry Wall), Cathedral Ceiling(s), Stairs, Plumbing (Mixed)
    • Flooring: Ceramic Tile, Hardwood
    • Windows: Insulated Windows, Storm Window(s)
    • Basement: None
    • Has fireplace: No
    • Fireplace features: None
    Interior area
    • Total structure area: 3,714
    • Total interior livable area: 4,284 sqft
    • Finished area above ground: 3,714
    • Finished area below ground: 570

    Property

    Parking
    • Total spaces: 7
    • Parking features: Attached, Driveway
    • Attached garage spaces: 3
    • Has uncovered spaces: Yes
    Features
    • Patio & porch: Deck
    • Exterior features: Balcony
    • Has view: Yes
    • View description: Water
    • Has water view: Yes
    • Water view: Water
    • Waterfront features: Access, Beach, Flood Insurance, Walk to Salt Water, Walk To Water
    Lot
    • Size: 0.73 Acres
    Details
    • Parcel number: BARRM3L096
    • Zoning: R25
    • Special conditions: Conventional/Market Value

    Construction

    Type & style
    • Home type: SingleFamily
    • Architectural style: Contemporary
    • Property subtype: Single Family Residence
    Materials
    • Dry Wall, Other Siding
    • Foundation: Concrete Perimeter
    Condition
    • New construction: No
    • Year built: 1988

    Utilities & green energy

    • Electric: 200+ Amp Service
    • Utilities for property: Sewer Connected, Water Connected

    Community & neighborhood

    Community
    • Community features: Golf, Marina, Private School, Public School, Recreational Facilities, Restaurants, Schools, Near Shopping, Near Swimming, Tennis
    Location
    • Region: Barrington
    • Subdivision: Alfred Drown / Allin's Cove

    Price history

    DateEventPrice
    11/9/2023Sold$2,250,000-6.3%$525/sqft
    Source: StateWide MLS RI #1334348 Report a problem
    10/18/2023Pending sale$2,400,000$560/sqft
    Source: StateWide MLS RI #1334348 Report a problem
    10/4/2023Listed for sale$2,400,000+152.9%$560/sqft
    Source: StateWide MLS RI #1334348 Report a problem
    3/24/2021Listing removed--
    Source: Owner Report a problem
    1/7/2015Listing removed$3,500$1/sqft
    Source: Owner Report a problem
    11/22/2014Price change$3,500+2.9%$1/sqft
    Source: Owner Report a problem
    10/24/2014Price change$3,400-10.5%$1/sqft
    Source: Residential Properties Ltd Report a problem
    8/1/2014Price change$3,800-9.5%$1/sqft
    Source: Residential Properties Ltd Report a problem
    7/12/2014Listed for rent$4,200$1/sqft
    Source: Residential Properties Ltd Report a problem
    6/23/2011Listing removed$949,000$222/sqft
    Source: Residential Properties #992878 Report a problem
    5/21/2011Listed for sale$949,000-34.5%$222/sqft
    Source: Residential Properties #992878 Report a problem
    4/4/2007Sold$1,449,000+237%$338/sqft
    Source: Public Record Report a problem
    12/8/1999Sold$430,000-14%$100/sqft
    Source: Public Record Report a problem
    5/6/1991Sold$500,000$117/sqft
    Source: Public Record Report a problem

    Public tax history

    YearProperty taxesTax assessment
    2025$32,720 +4%$2,133,000
    2024$31,462 +63.5%$2,133,000 +125%
    2023$19,244 +8.8%$948,000 +5.3%
    2022$17,685 +2.6%$900,000
    2021$17,235 +0.6%$900,000 +9.8%
    2020$17,138 +4%$820,000
    2019$16,482 +3.1%$820,000
    2018$15,990 +19.1%$820,000 +22.1%
    2017$13,430 +8.4%$671,500
    2016$12,389 +1.1%$671,500
    2015$12,255 -36.5%$671,500 -36.3%
    2014$19,288 +1.7%$1,054,000
    2013$18,972 $1,054,000
    2012$18,972 +0.3%$1,054,000
    2011$18,919 +4.5%$1,054,000 -6.2%
    2010$18,100 $1,124,200
    2009$18,100 +47.4%$1,124,200 +26.8%
    2007$12,278 $886,500

    Find assessor info on the county website

    Neighborhood: 02806

    Nearby schools

    GreatSchools rating
    Get a cash offer in 3 minutes
    Find out how much your home could sell for in as little as 3 minutes with a no-obligation cash offer.
    Estimated market value
    $2,634,300
    Get a cash offer in 3 minutes
    Find out how much your home could sell for in as little as 3 minutes with a no-obligation cash offer.
    Estimated market value
    $2,634,300