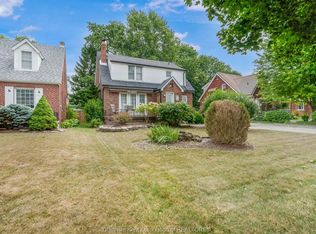
Potential, potential! That's the name of the game with this solidly built 1.5 storey home in South Chatham. Boasting approximately 1259 square feet, there's plenty of room for first time home buyers to put their mark on this home. As you enter inside, you're greeted by a large family room that is perfect for unwinding after a long day. The kitchen and dining room are cozy and are waiting for your finishing touches. The living room is a perfect place for a nice office, or a quaint formal sitting room. At the back of the home there is a a generously sized main floor primary bedroom and full bathroom for added convenience. The upper level features two bedrooms and another full bathroom. The backyard is nice and tidy and backs onto Victor Lauriston school yard. Other great features include a nice detached garage and a metal roof for peace of mind. Don't wait on this home - it could be gone before you know it!
For sale
C$275,000
17 Willowmac Ave, Chatham Kent, ON N7M 1Z1
3beds
1,259sqft
SingleFamily
Built in 1944
7,274 Square Feet Lot
$-- Zestimate®
C$218/sqft
C$-- HOA
What's special
Large family roomNice detached garage
- 7 hours
- 11
- 0
Zillow last checked:
Listing updated:
Listed by:
Dane Appleton, Sales Person,
Royal Lepage Peifer Realty Brokerage Brokerage,
Kelly-Anne Appleton, Sales Person,
Royal Lepage Peifer Realty Brokerage
Source: Windsor-Essex County AOR,MLS®#: 26021163 Originating MLS®#: Chatham-Kent Association of REALTORS®
Originating MLS®#: Chatham-Kent Association of REALTORS®Facts & features
Interior
Bedrooms & bathrooms
- Bedrooms: 3
- Bathrooms: 2
- Full bathrooms: 2
Heating
- Electric, Natural Gas, Baseboard, Boiler, Ductless, Heat Pump
Cooling
- Ductless, Heat Pump
Appliances
- Included: Gas Water Heater
Features
- Flooring: Carpet, Laminate
- Basement: Partial
Interior area
- Total structure area: 1,259
- Total interior livable area: 1,259 sqft
Property
Parking
- Total spaces: 1.5
- Parking features: Double Width Or More Drive, Gravel Drive, 1.5 Garage, Detached
- Garage spaces: 1.5
- Has uncovered spaces: Yes
Features
- Levels: One and One Half
- Patio & porch: Patio
- Frontage length: 60.00
Lot
- Size: 7,274 Square Feet
- Features: Playground Nearby
Details
- Zoning: RL2
Construction
Type & style
- Home type: SingleFamily
Materials
- Aluminum/Vinyl, Brick
- Foundation: Block, Concrete Perimeter
- Roof: Metal
Condition
- Year built: 1944
Utilities & green energy
- Sewer: Sanitary
- Water: Municipal Water
- Utilities for property: Water Connected, Sewer Connected
Community & HOA
Location
- Region: Chatham Kent
Financial & listing details
- Price per square foot: C$218/sqft
- Annual tax amount: C$2,903
- Date on market: 9/3/2026
- Inclusions: Fridge, Stove, Stackable Washer/dryer
- Ownership: Freehold
Price history
| Date | Event | Price |
|---|---|---|
| 9/3/2026 | Listed for sale | C$275,000C$218/sqft |
Source:  Windsor-Essex County AOR #26021163 Report a problem Windsor-Essex County AOR #26021163 Report a problem | ||
Public tax history
Tax history is unavailable.
Climate risks
Neighborhood: Chatham


Similar homes
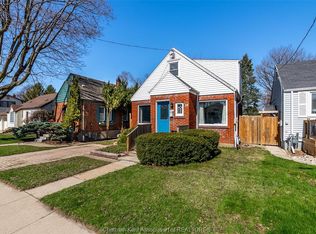
- C$269,9004 bd2 ba1.1k sqft12 McKinnon Dr, Chatham Kent, ON N7M 1B4For Sale
 MLS ID #26021222, Laura Tourangeau, Broker, Royal Lepage Peifer Realty Inc. (Tilbury) Brokerage. Windsor-Essex County AOR
 - C$189,0002 bd1 ba800 sqft150 Park Ave E #311, Chatham Kent, ON N7M 3V6For Sale
 MLS ID #26021126, Marco Acampora, Sales Person, Royal Lepage Peifer Realty Brokerage Brokerage. Windsor-Essex County AOR
 - C$349,0003 bd1 ba909 sqft71 Forest St, Chatham Kent, ON N7L 2A3For Sale
 MLS ID #26019989, Elliot Wilton, Sales Person, Royal Lepage Peifer Realty(Blen) Brokerage Brokerage. Windsor-Essex County AOR
 - C$279,9003 bd1 ba1.3k sqft86 Lamila St, Chatham Kent, ON N0P 2K0For Sale
 MLS ID #26018686, Candice Oliveira, Sales Person, Re/Max Preferred Realty Ltd. Brokerage. Windsor-Essex County AOR
