Welcome to this beautifully renovated home tucked away on a quiet cul-de-sac in one of Streamwood's most desirable neighborhoods. From the moment you arrive, you'll appreciate the exceptional curb appeal, highlighted by mature landscaping and a stunning Red Maple tree that provides vibrant crimson foliage each fall. Inside, this meticulously updated 3-bedroom, 2-bath home offers modern finishes and thoughtful upgrades throughout. The upper level features brand-new luxury vinyl plank flooring, a spacious living room filled with natural light, and an adjoining dining area perfect for everyday living and entertaining. The completely remodeled kitchen is the heart of the home, showcasing modern shaker cabinetry with a floor-to-ceiling pantry, sleek black hardware, stainless steel appliances, a gooseneck faucet, subway tile backsplash, and abundant cabinet and countertop space. Step outside from the kitchen onto the expansive covered deck, an ideal space for grilling, relaxing, or entertaining. The clear roof allows you to enjoy the outdoors rain or shine, while integrated lighting creates the perfect evening atmosphere. Down the hall, you'll find three generously sized bedrooms and a beautifully renovated full bath featuring modern finishes and a convenient dual-entry design, providing both hallway access and private access from the primary bedroom. The finished lower level offers a warm and inviting family room complete with a cozy fireplace, custom built-in cabinetry, and plenty of space for movie nights, a home office, or a play area. This level also includes a second full bathroom with a walk-in shower, a utility room with a newer stackable washer and dryer, and direct access to the attached two-car heated garage featuring extensive built-in shelving for exceptional storage. Outside, the walkout lower level leads to a private patio and an enclosed storage area beneath the deck, providing even more functional outdoor space. Additional features include central heating and air conditioning, new furnace 2023, new windows. Residents enjoy access to the community clubhouse and swimming pool through the homeowners association, making it easy to relax and enjoy the summer months. Conveniently located near Prairie Towne Center, Arthur L. Janura Forest Preserve, Hoosier Grove Park, Meadows Park, the Streamwood Community Center, and the Streamwood Park District, you'll have endless opportunities for recreation, walking trails, sports, and community events. Commuters will appreciate easy access to I-90, Route 59, nearby Metra stations, and O'Hare International Airport, while shopping, dining, and entertainment are just minutes away at Woodfield Mall, The Arboretum of South Barrington, and the many restaurants and retailers along the Barrington Road and Schaumburg corridors. This move-in ready home combines stylish updates, outstanding indoor and outdoor living spaces, and an unbeatable location-offering everything today's buyers are looking for.
Active
$399,900
17 Windgate Ct, Streamwood, IL 60107
3beds
1,801sqft
:
Get pre-qualified$3,030/mo
Single Family Residence
Built in 1977
4,922 Square Feet Lot
$393,800 Zestimate®
$222/sqft
$46/mo HOA
What's special
Mature landscapingThree generously sized bedroomsSleek black hardwareGooseneck faucetExceptional curb appealCompletely remodeled kitchenNew windows
- 17 days |
- 1,506 |
- 132 |
Likely to sell faster than
Zillow last checked:
Listing updated:
Listed by:
Matthew Engle matt@fultongrace.com,
Fulton Grace Realty,
Anjalesa Fonseca 331-264-3934,
Fulton Grace Realty
Source: MRED as distributed by MLS GRID,MLS#: 12716441
Facts & features
Interior
Bedrooms & bathrooms
- Bedrooms: 3
- Bathrooms: 2
- Full bathrooms: 2
Rooms
- Room types: Deck, Storage
Primary bedroom
- Features: Flooring (Luxury Vinyl)
- Level: Main
- Area: 154 Square Feet
- Dimensions: 14X11
Bedroom 2
- Features: Flooring (Luxury Vinyl)
- Level: Main
- Area: 120 Square Feet
- Dimensions: 12X10
Bedroom 3
- Features: Flooring (Luxury Vinyl)
- Level: Main
- Area: 100 Square Feet
- Dimensions: 10X10
Deck
- Level: Main
- Area: 128 Square Feet
- Dimensions: 8X16
Dining room
- Features: Flooring (Luxury Vinyl)
- Level: Main
- Area: 121 Square Feet
- Dimensions: 11X11
Family room
- Features: Flooring (Carpet)
- Level: Lower
- Area: 330 Square Feet
- Dimensions: 22X15
Kitchen
- Features: Kitchen (Eating Area-Table Space), Flooring (Ceramic Tile)
- Level: Main
- Area: 132 Square Feet
- Dimensions: 12X11
Laundry
- Features: Flooring (Vinyl)
- Level: Lower
- Area: 54 Square Feet
- Dimensions: 6X9
Living room
- Features: Flooring (Luxury Vinyl)
- Level: Main
- Area: 224 Square Feet
- Dimensions: 16X14
Storage
- Level: Lower
- Area: 72 Square Feet
- Dimensions: 8X9
Heating
- Natural Gas, Forced Air
Cooling
- Central Air
Appliances
- Included: Range, Dishwasher, Refrigerator, Washer, Dryer, Disposal
- Laundry: In Unit
Features
- Flooring: Laminate
- Basement: Finished,Partial,Walk-Out Access
- Number of fireplaces: 1
- Fireplace features: Wood Burning, Family Room
Interior area
- Total structure area: 1,801
- Total interior livable area: 1,801 sqft
Property
Parking
- Total spaces: 2
- Parking features: Garage Door Opener, Yes, Garage Owned, Attached, Garage
- Attached garage spaces: 2
- Has uncovered spaces: Yes
Accessibility
- Accessibility features: No Disability Access
Features
- Patio & porch: Deck
Lot
- Size: 4,922 Square Feet
- Dimensions: 41X57X37X7X60X16
- Features: Cul-De-Sac
Details
- Parcel number: 06133130170000
- Special conditions: None
Construction
Type & style
- Home type: SingleFamily
- Property subtype: Single Family Residence
Materials
- Vinyl Siding
- Roof: Asphalt
Condition
- New construction: No
- Year built: 1977
- Major remodel year: 2025
Details
- Builder model: WOODMARK
Utilities & green energy
- Electric: Circuit Breakers
- Sewer: Public Sewer
- Water: Lake Michigan
Community & HOA
Community
- Features: Clubhouse, Pool
- Subdivision: Brookside
HOA
- Has HOA: Yes
- Services included: Clubhouse, Pool
- HOA fee: $46 monthly
Location
- Region: Streamwood
Financial & listing details
- Price per square foot: $222/sqft
- Tax assessed value: $230,000
- Annual tax amount: $7,298
- Date on market: 7/27/2026
- Ownership: Fee Simple w/ HO Assn.
Estimated market value
$393,800
$374,000 - $413,000
$2,671/mo
Price history
| Date | Event | Price |
|---|---|---|
| 7/27/2026 | Listed for sale | $399,900+40.3%$222/sqft |
Source: MRED as distributed by MLS GRID #12716441 Report a problem | ||
| 3/31/2022 | Sold | $285,000+9.7%$158/sqft |
Source:  MRED as distributed by MLS GRID #11322897 Report a problem MRED as distributed by MLS GRID #11322897 Report a problem | ||
| 2/14/2022 | Pending sale | $259,900$144/sqft |
Source:  RE/MAX International #11322897 Report a problem RE/MAX International #11322897 Report a problem | ||
| 2/14/2022 | Contingent | $259,900$144/sqft |
Source: MRED as distributed by MLS GRID #11322897 Report a problem | ||
| 2/11/2022 | Listed for sale | $259,900$144/sqft |
Source: MRED as distributed by MLS GRID #11322897 Report a problem | ||
Public tax history
| Year | Property taxes | Tax assessment |
|---|---|---|
| 2024 | $7,298 +3% | $23,000 +0% |
| 2023 | $7,084 +20.6% | $22,999 |
| 2022 | $5,873 +4.1% | $22,999 +22.6% |
| 2021 | $5,643 +0.2% | $18,765 |
| 2020 | $5,629 -0.2% | $18,765 -11% |
| 2019 | $5,642 -4.3% | $21,085 +4.5% |
| 2018 | $5,898 +1% | $20,182 |
| 2017 | $5,838 +1.9% | $20,182 |
| 2016 | $5,728 +11.5% | $20,182 +17.9% |
| 2015 | $5,139 +1.2% | $17,113 |
| 2014 | $5,081 +3.6% | $17,113 |
| 2013 | $4,903 -9.3% | $17,113 -15.4% |
| 2012 | $5,405 +7% | $20,237 |
| 2011 | $5,050 +3.9% | $20,237 |
| 2010 | $4,860 +22.4% | $20,237 -13.9% |
| 2009 | $3,970 +5.8% | $23,495 -7% |
| 2008 | $3,752 +3.7% | $25,264 |
| 2007 | $3,619 +0% | $25,264 +22.1% |
| 2006 | $3,618 +6.6% | $20,690 |
| 2005 | $3,395 +2.7% | $20,690 |
| 2004 | $3,307 -2.7% | $20,690 +25.4% |
| 2003 | $3,400 +6.9% | $16,495 |
| 2002 | $3,179 +13.2% | $16,495 |
| 2001 | $2,809 +1.3% | $16,495 +17.9% |
| 2000 | $2,774 +1.1% | $13,988 |
| 1999 | $2,742 | $13,988 |
Find assessor info on the county website
Monthly payment
Est. payment
Payment breakdown
Explore the cost of this home by adjusting the details. Changes won't be saved.Climate risks
Neighborhood: 60107
Nearby schools
GreatSchools rating
- 6/10Glenbrook Elementary SchoolGrades: PK-6Distance: 0.1 mi
- 4/10Canton Middle SchoolGrades: 7-8Distance: 0.8 mi
- 3/10Streamwood High SchoolGrades: 9-12Distance: 1.9 mi
Schools provided by the listing agent
- Elementary: Glenbrook Elementary School
- High: Streamwood High School
- District: 46
Source: MRED as distributed by MLS GRID. This data may not be complete. We recommend contacting the local school district to confirm school assignments for this home.
- $336,0003 bd2 ba1.6k sqft14 Windgate Ct, Streamwood, IL 60107Sold
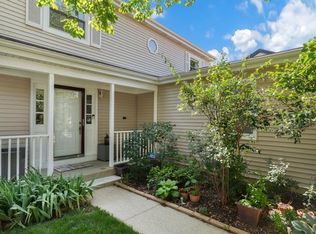
- $352,4003 bd2 ba1.3k sqft15 Windgate Ct, Streamwood, IL 60107Off Market
- $339,5003 bd1 ba1.1k sqft314 Garden Cir, Streamwood, IL 60107Off Market
- $326,2003 bd1 ba1.3k sqft400 Garden Cir, Streamwood, IL 60107Off Market
- $370,9003 bd3 ba1.1k sqft13 Windgate Ct, Streamwood, IL 60107Off Market
- $343,4003 bd2 ba1.1k sqft310 Garden Cir, Streamwood, IL 60107Off Market
- $348,8003 bd1 ba1.2k sqft402 Garden Cir, Streamwood, IL 60107Off Market
- $386,4003 bd3 ba1.1k sqft12 Windgate Ct, Streamwood, IL 60107Off Market
A local agent can set up tours, give advice and negotiate with sellers.
A local lender can help you make sure your offer is ready when you are.
Similar homes
- $399,9003 bd2 ba1.5k sqft0N250 Sunset Ave, West Chicago, IL 60185Active
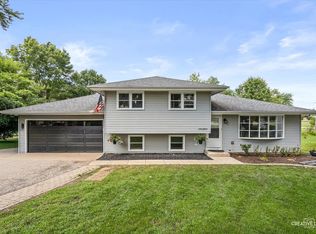 MLS ID #12718052, Pedro Porcayo, Porcayo & Associates Realty. MRED as distributed by MLS GRID
 - $439,9003 bd2 ba1.6k sqft1525 Mayfield Ln, Hoffman Estates, IL 60169Active
 MLS ID #12722125, Vasanti Bhatt, CSC, Home 4 U Realty, Inc.. MRED as distributed by MLS GRID
 - $400,0003 bd3 ba1.9k sqft771 Red Barn Ln, Elgin, IL 60124Active
 MLS ID #12723232, Sarah Leonard, E-PRO, Legacy Properties, A Sarah Leonard Company, LLC. MRED as distributed by MLS GRID
 - $475,0004 bd3 ba1.9k sqft701 Bayberry Dr, Bartlett, IL 60103Active
 MLS ID #12699036, Ledio Samarxhiu, Real Broker LLC. MRED as distributed by MLS GRID
 - $400,0002 bd3 ba2k sqft4804 Turnberry Dr, Hoffman Estates, IL 60010NewMLS ID #12723904, Kim Alden, Compass. MRED as distributed by MLS GRID
- $470,0004 bd2 ba1.8k sqft1355 Devonshire Ln, Hoffman Estates, IL 60169ActiveMLS ID #12714857, Nancy Abuali, Redfin Corporation. MRED as distributed by MLS GRID
- $369,9003 bd2 ba1.5k sqft29W264 Lee Rd, West Chicago, IL 60185ActiveMLS ID #12713430, Tyler Dameron, PSA, Keller Williams Infinity. MRED as distributed by MLS GRID
- $374,9992 bd3 ba1.4k sqft2178 Seaver Ln, Hoffman Estates, IL 60169Price ChangeMLS ID #12725254, Christine Frank, Compass. MRED as distributed by MLS GRID
- $399,9003 bd4 ba1.8k sqft2835 Waterfront Ave, Algonquin, IL 60102NewMLS ID #12732986, Lisa Wolf, Keller Williams North Shore West. MRED as distributed by MLS GRID
- $485,0004 bd3 ba1.7k sqft705 Northview Ln, Hoffman Estates, IL 60169ActiveMLS ID #12692568, Dawn Larsen, ABR, Baird & Warner. MRED as distributed by MLS GRID
- $420,0003 bd3 ba1.6k sqft1711 Vermont Dr, Elk Grove Village, IL 60007ActiveMLS ID #12727860, Debbie Obradovich, @properties Christie's International Real Estate. MRED as distributed by MLS GRID
- $528,0004 bd2 ba1.7k sqft590 Durham Ct, Hoffman Estates, IL 60169ActiveMLS ID #12722139, Kushal Singh, Kalani Realty Inc. MRED as distributed by MLS GRID
- $455,0004 bd2 ba2.1k sqft21W340 Audubon Rd, Lombard, IL 60148NewMLS ID #12731686, Heidii Smith-Bond, Baird & Warner. MRED as distributed by MLS GRID
- $365,0003 bd2 ba1.5k sqft612 Wood Creek Dr, Island Lake, IL 60042ActiveMLS ID #12719339, Isabel Galan, @properties Christie's International Real Estate. MRED as distributed by MLS GRID
- $499,9995 bd2 ba1.7k sqft4359 Lincoln Ave, Rolling Meadows, IL 60008NewMLS ID #12268244, Cristina Panagopoulos, Compass. MRED as distributed by MLS GRID
- $419,9004 bd3 ba2.5k sqft852 Woodmar Dr, Crystal Lake, IL 60014ActiveMLS ID #12724493, Neha Chokshi, Keller Williams Infinity. MRED as distributed by MLS GRID
- $390,0003 bd2 ba1.5k sqft640 Rodenburg Rd, Roselle, IL 60172For SaleBHHS broker feed
- $465,0004 bd3 ba2.5k sqft1 Stratford Ct, South Elgin, IL 60177NewMLS ID #12729911, Ryan Cherney, Circle One Realty. MRED as distributed by MLS GRID
- $489,5003 bd3 ba1.1k sqft555 Figard Ln, Des Plaines, IL 60016NewMLS ID #12721792, Joan Couris, Keller Williams Thrive. MRED as distributed by MLS GRID
- $390,0003 bd3 ba1.9k sqft411 Hickory Dr #411, Wheeling, IL 60090NewMLS ID #12730650, Yevhen Hurtovyi, Realta Real Estate. MRED as distributed by MLS GRID
