Welcome to 17 Windsor Circle, a charming 4-bedroom home filled with character, hardwood floors and flexible living space, located in the distinctive Windsor Circle neighborhood. Enter through the screened porch, a welcoming spot to enjoy your morning coffee or unwind at the end of the day. From the porch, the front door opens into the inviting living room featuring a gas fireplace with stone surround. The living room flows easily into the dining room and kitchen, creating a comfortable layout for everyday living and entertaining. The home's hardwood staircase leads to the second floor where you’ll find 4 spacious bedrooms, a full hall bathroom and hall closet. One of the bedrooms offers access to a recently remodeled bonus loft room, adding wonderful additional living space that could be used as a home office, gym, TV or gaming room, playroom, or whatever best suits your needs. Back downstairs, a door off the kitchen leads to the rear deck, driveway and attached garage. The basement provides plenty of additional storage along with the washer, dryer and utilities. Windsor Circle is a unique Springfield neighborhood known for its character and distinctive homes. The location offers easy access to parks, Springfield Township Library, Springfield Swim Club, Rolling Green Golf Club, shops and restaurants along Saxer Avenue, public transportation and major routes, with convenient access to Downtown Media, Philadelphia and the PHL Airport. Home is being sold in As-Is condition. Buyer is responsible for Springfield Township Use & Occupancy requirements.
For sale
$425,000
17 Windsor Cir, Springfield, PA 19064
4beds
1,726sqft
Single Family Residence
Built in 1927
5,663 Square Feet Lot
$478,600 Zestimate®
$246/sqft
$-- HOA
What's special
Attached garageFlexible living spaceRear deckHardwood floorsHardwood staircaseScreened porch
- 19 hours
- 145
- 27
Zillow last checked:
Listing updated:
Listed by:
Robin Anderson 484-431-5274,
Keller Williams Real Estate - Media 6105651995
Source: Bright MLS,MLS#: PADE2124596
Facts & features
Interior
Bedrooms & bathrooms
- Bedrooms: 4
- Bathrooms: 1
- Full bathrooms: 1
Rooms
- Room types: Living Room, Dining Room, Kitchen, Bonus Room
Bonus room
- Level: Upper
Dining room
- Level: Main
Dining room
- Level: Main
Kitchen
- Level: Main
Living room
- Level: Main
Screened porch
- Level: Main
Heating
- Hot Water, Natural Gas
Cooling
- None
Appliances
- Included: Gas Water Heater
Features
- Flooring: Hardwood
- Basement: Full,Unfinished
- Number of fireplaces: 1
Interior area
- Total structure area: 1,726
- Total interior livable area: 1,726 sqft
- Finished area above ground: 1,726
- Finished area below ground: 0
Property
Parking
- Total spaces: 2
- Parking features: Garage Faces Rear, Attached, Driveway, On Street
- Attached garage spaces: 1
- Uncovered spaces: 1
Accessibility
- Accessibility features: None
Features
- Levels: Four
- Stories: 4
- Patio & porch: Screened Porch
- Pool features: None
Lot
- Size: 5,663 Square Feet
- Features: Front Yard, SideYard(s), Rear Yard
Details
- Additional structures: Above Grade, Below Grade
- Parcel number: 42000780500
- Zoning: R10
- Special conditions: Standard
Construction
Type & style
- Home type: SingleFamily
- Architectural style: Tudor,Colonial
- Property subtype: Single Family Residence
Materials
- Stucco
- Foundation: Stone
Condition
- New construction: No
- Year built: 1927
Utilities & green energy
- Sewer: Public Sewer
- Water: Public
Community & HOA
Community
- Subdivision: Windsor Cir
HOA
- Has HOA: No
Location
- Region: Springfield
- Municipality: SPRINGFIELD TWP
Financial & listing details
- Price per square foot: $246/sqft
- Tax assessed value: $287,340
- Annual tax amount: $9,106
- Date on market: 9/28/2026
- Listing agreement: Exclusive Right To Sell
- Listing terms: Cash,Conventional
- Inclusions: Washer, Dryer, Refrigerator, 5 Window A / C Units - All As Is Condition
- Ownership: Fee Simple
Estimated market value
$478,600
$450,000 - $507,000
$2,786/mo
Price history
| Date | Event | Price |
|---|---|---|
| 9/28/2026 | Listed for sale | $425,000+42.1%$246/sqft |
Source:  Bright MLS #PADE2124596 Report a problem Bright MLS #PADE2124596 Report a problem | ||
| 9/21/2018 | Sold | $299,000$173/sqft |
Source: Public Record Report a problem | ||
| 8/8/2018 | Pending sale | $299,000$173/sqft |
Source: BHHS Fox & Roach - Rosemont #1001805074 Report a problem | ||
| 6/1/2018 | Price change | $299,000-5.1%$173/sqft |
Source: BHHS Fox & Roach-Rosemont #7196606 Report a problem | ||
| 5/4/2018 | Price change | $315,000-3.1%$183/sqft |
Source: BHHS Fox & Roach-Rosemont #7146896 Report a problem | ||
| 3/21/2018 | Listed for sale | $325,000+8.3%$188/sqft |
Source: Bhhs Fox & Roach-Rosemont #1000292638 Report a problem | ||
| 6/25/2007 | Sold | $300,000$174/sqft |
Source: Public Record Report a problem | ||
Public tax history
| Year | Property taxes | Tax assessment |
|---|---|---|
| 2026 | $8,918 +5.8% | $287,340 |
| 2025 | $8,429 +4.4% | $287,340 |
| 2024 | $8,076 +3.9% | $287,340 |
| 2023 | $7,777 +2.2% | $287,340 |
| 2022 | $7,608 +0.4% | $287,340 |
| 2021 | $7,578 +753.6% | $287,340 +75.8% |
| 2020 | $888 -86.8% | $163,490 +7.2% |
| 2019 | $6,750 +1.4% | $152,540 |
| 2018 | $6,654 +694.8% | $152,540 |
| 2017 | $837 | $152,540 |
| 2016 | $837 | $152,540 |
| 2015 | $837 | $152,540 |
| 2014 | $837 +2.8% | $152,540 |
| 2013 | $815 +2.8% | $152,540 |
| 2012 | $792 +0.3% | $152,540 |
| 2011 | $790 +2% | $152,540 |
| 2010 | $774 +7.5% | $152,540 |
| 2009 | $721 | $152,540 |
| 2008 | $721 +8.3% | $152,540 |
| 2007 | $665 | $152,540 |
| 2006 | $665 | $152,540 |
| 2005 | $665 | $152,540 |
| 2004 | $665 +6.4% | $152,540 |
| 2003 | $625 +7.9% | $152,540 |
| 2002 | $580 | $152,540 |
| 2000 | $580 | $152,540 |
Find assessor info on the county website
Monthly payment
Est. payment
Payment breakdown
Explore the cost of this home by adjusting the details. Changes won't be saved.Climate risks
Neighborhood: 19064
Nearby schools
Schools provided by the listing agent
- High: Springfield
- District: Springfield
Source: Bright MLS. This data may not be complete. We recommend contacting the local school district to confirm school assignments for this home.
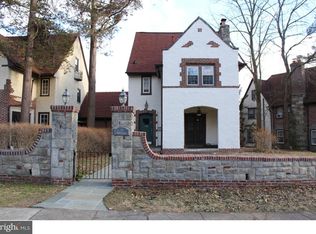
Similar homes
- $--3 bd1 ba1.3k sqft724 9th Ave, Prospect Park, PA 19076Auction
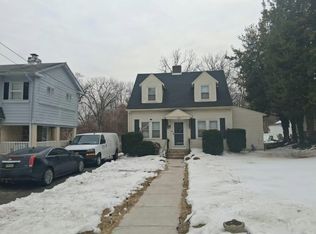 Auction.com 2
 - $--4 bd2 ba1.7k sqft13 Love Ln, Norwood, PA 19074Auction
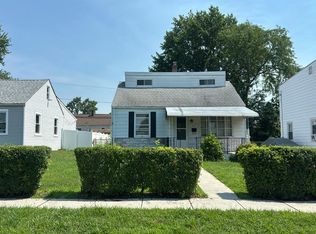 Auction.com 2
 - $--5 bd2 ba1.3k sqft15 Tasker Ave, Norwood, PA 19074Auction
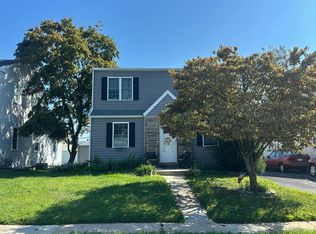 Auction.com 2
 - $--3 bd3 ba1.5k sqft1798 Sherwood Dr, Blue Bell, PA 19422Auction
 Auction.com 2
 - $500,0003 bd2 ba1.1k sqft416 S Old Middletown Rd, Media, PA 19063For Sale
 MLS ID #PADE2123206, Donna May Bond, Long & Foster Real Estate, Inc.. Bright MLS
 - $429,9003 bd2 ba1.7k sqft411 Goodley Rd, Wilmington, DE 19803For SaleMLS ID #DENC2111744, Joseph P Hurley III, Pantano Real Estate Inc. Bright MLS
- $369,0003 bd2 ba1.5k sqft1226 University Ave, Morton, PA 19070For SaleMLS ID #PADE2123376, Daniel Gegan, Keller Williams Real Estate - Newtown. Bright MLS
