Skip main navigation
Sold for $2,200,000
  • $2,200,000

    17 Witch Lane, Norwalk, CT 06853

    4beds
    3,861sqft
    Single Family Residence
    Built in 1998
    7,840.8 Square Feet Lot
    $2,367,800 Zestimate®
    $570/sqft
    $7,484 Estimated rent

    Home value

    $2,367,800

    $2.11M - $2.65M

    $7,484/mo

    Zestimate® history
    Loading
    Loading...

    Owner options

    List your home for rent

    $7,484/mo

    Rent Zestimate®

    Find your next renter with Zillow Rental Manager. Plus, with online applications, you can quickly screen prospective tenants – for free.

    Learn more

    $7,484/mo

    Rent Zestimate®

    Refinance and save

    $12,399/mo

    Est. payment

    Refinancing to a lower rate could help reduce your monthly payments and save thousands over the life of the loan.

    See today's rates

    $12,399/mo

    Est. payment

    Explore your selling options

    Work with a Zillow partner agent

    Leverage their expertise and Zillow's premium Showcase listings to get your home seen by more buyers.

    Get started

    List with your own agent

    Get your home in front of millions of buyers by listing it on Zillow.

    Learn how to do it

    Sell it yourself

    Take full control of how buyers see your home on Zillow by listing For Sale by Owner (FSBO).

    List your home

    What's special

    Sun-filled homeSeparate officeDeep moldingsMud roomCenter islandCharming gate accessWalk out lower level
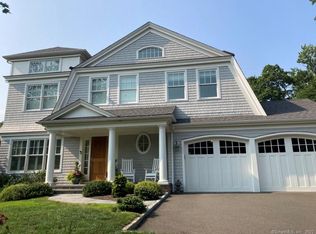
    Come be a part of Rowayton's vibrant seaside community in this Classic 4-5 bedroom colonial in the heart of town. This lovely sun-filled home offers great space and flow for easy living and is within walking distance to the beach, village, parks and train. Updated and spacious with just under 4000 SF on 3 levels. Hardwood floors and deep moldings throughout. Gracious formal rooms, a fabulous updated kitchen by Deane, separate office and mud room and large vaulted great room with fireplace, opening to terrace and yard. White kitchen is a chef's delight and boasts a center island, Wolf, Sub Zero and charming dining area. Vaulted primary suite has luxurious new bath and walk in closet. Laundry on second level. Walk out lower level has another large family room plus a full bath that can be 5th bedroom, as well as another mudroom and copious storage. Tandem 4 car garage offers room for boat/kayak storage. Fully fenced yard for privacy and safety has charming gate access to Witch and Crest Lane.

    Zillow last checked:

    Listing updated:

    Listed by:

    Dawn Sterner 203-722-7098,

    Brown Harris Stevens 203-966-7800

    Bought with:

    Patricia Schram, RES.0796799

    William Pitt Sotheby's Int'l

    Source: Smart MLS,MLS#: 24057745MLS Logo

    Facts & features

    Interior

    Bedrooms & bathrooms
    • Bedrooms: 4
    • Bathrooms: 4
    • Full bathrooms: 3
    • 1/2 bathrooms: 1
    Primary bedroom
    • Features: Beamed Ceilings, Full Bath, Walk-In Closet(s), Hardwood Floor
    • Level: Upper
    • Area: 285 Square Feet
    • Dimensions: 15 x 19
    Bedroom
    • Features: Walk-In Closet(s), Hardwood Floor
    • Level: Upper
    • Area: 228 Square Feet
    • Dimensions: 12 x 19
    Bedroom
    • Features: Hardwood Floor
    • Level: Upper
    • Area: 130 Square Feet
    • Dimensions: 10 x 13
    Bedroom
    • Features: Hardwood Floor
    • Level: Upper
    • Area: 192 Square Feet
    • Dimensions: 12 x 16
    Bathroom
    • Level: Lower
    Dining room
    • Features: Hardwood Floor
    • Level: Main
    • Area: 195 Square Feet
    • Dimensions: 15 x 13
    Family room
    • Features: Hardwood Floor
    • Level: Lower
    • Area: 330 Square Feet
    • Dimensions: 15 x 22
    Great room
    • Features: Fireplace, French Doors, Hardwood Floor
    • Level: Main
    • Area: 342 Square Feet
    • Dimensions: 18 x 19
    Kitchen
    • Features: Kitchen Island, Hardwood Floor
    • Level: Main
    • Area: 345 Square Feet
    • Dimensions: 15 x 23
    Living room
    • Features: Fireplace, Hardwood Floor
    • Level: Main
    • Area: 330 Square Feet
    • Dimensions: 22 x 15
    Office
    • Features: Bookcases, Hardwood Floor
    • Level: Main
    • Area: 140 Square Feet
    • Dimensions: 10 x 14
    Heating
    • Forced Air, Oil, Propane
    Cooling
    • Central Air
    Appliances
    • Included: Oven/Range, Microwave, Refrigerator, Dishwasher, Washer, Dryer, Water Heater
    • Laundry: Upper Level, Mud Room
    Features
    • Basement: Full,Sump Pump,Storage Space,Garage Access,Partially Finished
    • Attic: Access Via Hatch
    • Number of fireplaces: 2
    Interior area
    • Total structure area: 3,861
    • Total interior livable area: 3,861 sqft
    • Finished area above ground: 3,161
    • Finished area below ground: 700

    Property

    Parking
    • Total spaces: 4
    • Parking features: Tandem, Attached
    • Attached garage spaces: 4
    Features
    • Waterfront features: Walk to Water, Beach Access, Water Community
    Lot
    • Size: 7,840 sqft
    • Features: Corner Lot, Level
    Details
    • Parcel number: 256178
    • Zoning: B

    Construction

    Type & style
    • Home type: SingleFamily
    • Architectural style: Colonial
    • Property subtype: Single Family Residence
    Materials
    • Wood Siding
    • Foundation: Concrete Perimeter
    • Roof: Asphalt
    Condition
    • New construction: No
    • Year built: 1998

    Utilities & green energy

    • Sewer: Public Sewer
    • Water: Public

    Community & neighborhood

    Security
    • Security features: Security System
    Community
    • Community features: Library, Paddle Tennis, Park
    Location
    • Region: Norwalk
    • Subdivision: Rowayton

    Price history

    DateEventPrice
    1/8/2025Sold$2,200,000-2.2%$570/sqft
    Source: Smart MLS #24057745 Report a problem
    11/25/2024Pending sale$2,249,000$582/sqft
    Source: Smart MLS #24057745 Report a problem
    11/11/2024Listed for sale$2,249,000+56.7%$582/sqft
    Source: Smart MLS #24057745 Report a problem
    9/15/2017Sold$1,435,000-4%$372/sqft
    Source: Smart MLS #99188552 Report a problem
    6/5/2017Listed for sale$1,495,000+3.1%$387/sqft
    Source: Houlihan Lawrence #99188552 Report a problem
    8/3/2005Sold$1,450,000+110.1%$376/sqft
    Source: Public Record Report a problem
    5/15/1998Sold$690,000+516.1%$179/sqft
    Source: Public Record Report a problem
    1/12/1995Sold$112,000$29/sqft
    Source: Public Record Report a problem

    Public tax history

    YearProperty taxesTax assessment
    2025$26,190 +1.5%$1,169,600
    2024$25,792 +24%$1,169,600 +34.5%
    2023$20,804 +4.3%$869,550
    2022$19,943 +3.4%$869,550
    2021$19,278 -0.4%$869,550
    2020$19,349 +4%$869,550
    2019$18,604 -4.8%$869,550 +7.6%
    2018$19,551 +3.8%$808,090
    2017$18,838 +2%$808,090
    2015$18,465 +1.9%$808,090
    2014$18,121 +8.6%$808,090 -2.4%
    2013$16,692 +3.5%$828,100
    2012$16,134 +2.4%$828,100
    2011$15,750 +0.9%$828,100
    2010$15,609 -2.6%$828,100
    2009$16,032 -1.4%$828,100 +11.9%
    2008$16,259 +14.5%$740,040 +5.3%
    2007$14,199 +4.2%$702,940 +10.6%
    2006$13,629 -17.4%$635,366 -9.6%
    2005$16,498 +29.4%$702,940 +40.1%
    2004$12,746 +8.4%$501,620 +15.6%
    2003$11,758 +7%$433,860 +35.8%
    2001$10,985 +1.4%$319,512 +18.1%
    2000$10,832 +7.8%$270,586 +21.3%
    1999$10,048 $223,090

    Find assessor info on the county website

    Neighborhood: 06853

    Nearby schools

    GreatSchools rating
    Schools provided by the listing agent
    • Elementary: Rowayton
    • Middle: Roton
    • High: Brien McMahon

    Source: Smart MLS. This data may not be complete. We recommend contacting the local school district to confirm school assignments for this home.

    Sell for more on Zillow
    Get a Zillow Showcase℠ listing at no additional cost and you could sell for .
    $2,367,800
    2% more
    +$47,356
    With Zillow Showcase(estimated)
    $2,415,156