Skip main navigation
Off market
  • $1,063,000

    17 Wood Brook Ct, Taylors, SC 29687

    4beds
    4,993sqft
    SingleFamily
    Built in 2000
    5 Acres Lot
    $1,063,000 Zestimate®
    $213/sqft
    $4,800 Estimated rent

    Home value

    $1,063,000

    $967,000 - $1.18M

    $4,800/mo

    Zestimate® history
    Loading
    Loading...

    Owner options

    List your home for rent

    $4,800/mo

    Rent Zestimate®

    Find your next renter with Zillow Rental Manager. Plus, with online applications, you can quickly screen prospective tenants – for free.

    Learn more

    $4,800/mo

    Rent Zestimate®

    Refinance and save

    $4,986/mo

    Est. payment

    Refinancing to a lower rate could help reduce your monthly payments and save thousands over the life of the loan.

    See today's rates

    $4,986/mo

    Est. payment

    Explore your selling options

    Work with a Zillow partner agent

    Leverage their expertise and Zillow's premium Showcase listings to get your home seen by more buyers.

    Get started

    List with your own agent

    Get your home in front of millions of buyers by listing it on Zillow.

    Learn how to do it

    Sell it yourself

    Take full control of how buyers see your home on Zillow by listing For Sale by Owner (FSBO).

    List your home

    What's special

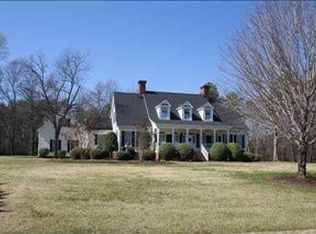
    Classic Southern traditional home nestled on prime 2.3 + acres (wooded perimeter). Close proximity to downtown Greenville (15 minutes), Paris Mountain State Park, Travelers Rest, and NC mountains. Home located on private cul-de-sac lot within the prestigious Woodlands subdivision. 36-hole Pebble Creek Country Club located near-by (SAIL swim team is Pebble Creek Sharks). 2-story home (main floor and walk-out basement) with additional bonus/recreation room upstairs over garage. 3-4 large garage bays (2-car main floor, 1+ park one in front in basement). New architectural roof and gutters installed in 2015. 3 HVAC (heat and air) systems 2 hot water heaters (heat circulating pump). Thermal windows and extra tint for sun protection. Gleaming hardwoods run throughout most of the first floor living area. Extensive crown molding throughout most of first floor living area, including master bedroom. Grand foyer leads to elegant dining room and formal living/keeping room (that could serve as office space) Spacious master suite located on main floor with master bath and walk-in closet. Two additional bedrooms that share a bath (separate vanities) are located on the main floor. One is currently being used as an office. Family room space has gas fireplace and built-ins. Family room flows into the kitchen and breakfast room, providing a cozy area for entertaining. Breakfast room overlooks landscaped back yard and wooded perimeter Stainless appliances, custom wood cabinetry, and tile back splash in kitchen. Banks of beautiful windows allow lots of natural lighting. Large laundry/utility room with ceramic tile flooring has space for small home office or extra storage Large deck off the family room provides outside eating area. Walk-out basement (with separate entrance and separate garage/storage area) has gas fireplace, an additional bedrooms, full bath, exercise room, and (second) kitchen. Tons of storage throughout the house, including attic, garage, and basement areas. Faux wood blinds throughout home Updated designer interior paint. Front door with leaded glass. Professionally installed landscaping (pergola and extra deck provide relaxation areas). French drains. 27-zone irrigation system. Designated vegetable garden area. Extra parking areas, extensive concrete driveway (4 defined guest parking spaces at front entry)

    This property is off market, which means it's not currently listed for sale or rent on Zillow. This may be different from what's available on other websites or public sources.

    Facts & features

    Interior

    Bedrooms & bathrooms
    • Bedrooms: 4
    • Bathrooms: 5
    • Full bathrooms: 3
    • 1/2 bathrooms: 1
    • 1/4 bathrooms: 1
    Heating
    • Forced air, Gas
    Cooling
    • Central
    Appliances
    • Included: Dishwasher, Dryer, Freezer, Garbage disposal, Microwave, Range / Oven, Refrigerator, Washer
    Features
    • Countertops-Solid Surface, Smoke Detector, Attic Stairs Disappearing, Ceiling Trey, Ceiling Smooth, Some Window Trtmnts, Ceiling Fan, Walk In Closet, Second Living Quarters
    • Flooring: Tile, Carpet, Hardwood
    • Basement: Finished
    • Has fireplace: Yes
    Interior area
    • Total interior livable area: 4,993 sqft

    Property

    Parking
    • Total spaces: 3
    • Parking features: Garage - Attached
    Features
    • Exterior features: Other, Brick
    Lot
    • Size: 5 Acres
    Details
    • Parcel number: 0525110101000

    Construction

    Type & style
    • Home type: SingleFamily
    Materials
    • Roof: Shake / Shingle
    Condition
    • Year built: 2000

    Utilities & green energy

    • Sewer: Public

    Community & HOA

    HOA
    • Has HOA: Yes
    • HOA fee: $40 monthly
    Location
    • Region: Taylors

    Financial & listing details

    • Price per square foot: $213/sqft
    • Tax assessed value: $465,550
    • Annual tax amount: $3,830

    Price history

    DateEventPrice
    3/28/2017Sold$477,000-3.6%$96/sqft
    Source: Greater Greenville AOR #1336524 Report a problem
    2/1/2017Pending sale$495,000$99/sqft
    Source: BHHS C Dan Joyner - N. Pleas #1336524 Report a problem
    1/28/2017Listed for sale$495,000+12.5%$99/sqft
    Source: BHHS C Dan Joyner - N. Pleas #1336524 Report a problem
    10/20/2011Sold$440,000+1057.9%$88/sqft
    Source: Public Record Report a problem
    12/1/1999Sold$38,000$8/sqft
    Source: Public Record Report a problem

    Public tax history

    YearProperty taxesTax assessment
    2024$3,830 +0.8%$465,550
    2023$3,800 +7.1%$465,550
    2022$3,549 -5%$465,550
    2021$3,737 -10.8%$465,550 -6.1%
    2020$4,187 +1.2%$496,050
    2019$4,138 +7.9%$496,050 +6.1%
    2018$3,835 $467,650 +3072.7%
    2017$3,835 +28.3%$14,740 -96%
    2016$2,989 +4%$368,480
    2015$2,873 +0.6%$368,480 -9.1%
    2014$2,857 -5.6%$405,530
    2013$3,026 +2.8%$405,530
    2012$2,944 +24.1%--
    2011$2,372 +1.4%--
    2010$2,339 --
    2009-- --
    2008-- --
    2007-- --
    2006-- --
    2005-- --
    2004-- --
    2003-- --
    2002-- --
    2001-- --
    2000-- --
    Find assessor info on the county website

    Neighborhood: 29687

    Nearby schools

    GreatSchools rating
    Schools provided by the listing agent
    • Elementary: Taylors
    • Middle: Sevier
    • High: Wade Hampton

    Source: The MLS. This data may not be complete. We recommend contacting the local school district to confirm school assignments for this home.

    Get a cash offer in 3 minutes
    Find out how much your home could sell for in as little as 3 minutes with a no-obligation cash offer.
    Estimated market value
    $1,063,000
    Get a cash offer in 3 minutes
    Find out how much your home could sell for in as little as 3 minutes with a no-obligation cash offer.
    Estimated market value
    $1,063,000