**Sellers would like to have all offers by 8 pm, Tuesday, July 9** Perfection in every detail! Located in Wood Crest Estates, this 3 bedroom, 3.5 bath home showcases quality craftsmanship and pride of ownership throughout. The main level with hardwood floors and 9-foot ceilings features a thoughtfully designed kitchen with a spacious center island, dining room & living room with french doors that open onto the spacious deck, powder room, pantry and entry space from the 2-car garage. The backyard features a stone patio with fire pit and professional hardscaping perfect for summer barbecues. Upstairs, discover a luxurious primary suite with an ensuite bath and walk-in closet, two additional bedrooms, a laundry room, and a hall bath. The walk-out finished lower level provides 1000+ SF of living space ideal for entertaining, exercise or office space. The family room has french doors leading to the airy sunroom. In addition, there is a bonus room, full bath, utility room and storage spaces. Enjoy the lush landscaping, privacy, and the convenience of this cul-de-sac location. Convenient to NY and Boston, this lovely home is perfect for everyday living and entertaining. Enjoy Old Lyme's terrific beaches, hiking trails, shopping, arts, and culture. Your dream home awaits! ***Please note that GPS may not be accurate so see directions. I-95 to Exit 71. Wood Crest Dr is approx 2.5 miles after the exit. Go south on Four Mile River Road. At stop sign go straight onto Shore Road (Route 156) Wood Crest Estates is 3/4 of a mile on the right. Turn onto Wood Crest Dr. House is at the end of the cul de sac, around the circle, and on your right.
Sold for $873,500
$873,500
17-1 Wood Crest Drive, Old Lyme, CT 06371
3beds
3,344sqft
Single Family Residence
Built in 2015
1.48 Acres Lot
$977,600 Zestimate®
$261/sqft
$5,243 Estimated rent
Home value
$977,600
$929,000 - $1.04M
$5,243/mo
Zestimate® history
Owner options
List your home for rent
$5,243/mo
Rent Zestimate®
Find your next renter with Zillow Rental Manager. Plus, with online applications, you can quickly screen prospective tenants – for free.
$5,243/mo
Rent Zestimate®
Refinance and save
$4,901/mo
Est. payment
Refinancing to a lower rate could help reduce your monthly payments and save thousands over the life of the loan.
$4,901/mo
Est. payment
Explore your selling options
Work with a Zillow partner agent
Leverage their expertise and Zillow's premium Showcase listings to get your home seen by more buyers.
Get startedList with your own agent
Get your home in front of millions of buyers by listing it on Zillow.
Learn how to do itSell it yourself
Take full control of how buyers see your home on Zillow by listing For Sale by Owner (FSBO).
List your homeWhat's special
Zillow last checked:
Listing updated:
Listed by:
Rose Eapen 860-961-9685,
Berkshire Hathaway NE Prop. 860-536-4906
Bought with:
Jana D. Fritz, RES.0759769
Compass Connecticut, LLC
Source: Smart MLS,MLS#: 24023691
Facts & features
Interior
Bedrooms & bathrooms
- Bedrooms: 3
- Bathrooms: 4
- Full bathrooms: 3
- 1/2 bathrooms: 1
Rooms
- Room types: Bonus Room, Laundry, Sitting Room
Primary bedroom
- Features: Bedroom Suite, Ceiling Fan(s), Full Bath, Stall Shower, Hardwood Floor
- Level: Upper
Bedroom
- Features: Hardwood Floor
- Level: Upper
Bedroom
- Features: Hardwood Floor
- Level: Upper
Bathroom
- Features: Hardwood Floor
- Level: Main
Bathroom
- Features: Granite Counters, Tub w/Shower, Tile Floor
- Level: Upper
Bathroom
- Features: Tub w/Shower, Tile Floor
- Level: Lower
Dining room
- Features: High Ceilings, Balcony/Deck, Combination Liv/Din Rm, French Doors, Hardwood Floor
- Level: Main
Family room
- Features: High Ceilings, French Doors, Laminate Floor
- Level: Lower
Kitchen
- Features: High Ceilings, Built-in Features, Granite Counters, Kitchen Island, Pantry, Hardwood Floor
- Level: Main
Living room
- Features: High Ceilings, Bookcases, Combination Liv/Din Rm, Gas Log Fireplace, French Doors, Hardwood Floor
- Level: Main
Office
- Features: High Ceilings, Hardwood Floor
- Level: Main
Other
- Features: Laminate Floor
- Level: Lower
Sun room
- Features: Ceiling Fan(s), French Doors, Concrete Floor
- Level: Lower
Heating
- Forced Air, Zoned, Propane
Cooling
- Central Air
Appliances
- Included: Electric Cooktop, Electric Range, Microwave, Refrigerator, Dishwasher, Electric Water Heater, Water Heater
- Laundry: Upper Level
Features
- Wired for Data, Open Floorplan, Smart Thermostat
- Doors: French Doors
- Windows: Thermopane Windows
- Basement: Full,Heated,Finished,Cooled,Interior Entry,Liveable Space
- Attic: Storage,Pull Down Stairs
- Number of fireplaces: 1
Interior area
- Total structure area: 3,344
- Total interior livable area: 3,344 sqft
- Finished area above ground: 2,332
- Finished area below ground: 1,012
Property
Parking
- Total spaces: 2
- Parking features: Attached, Garage Door Opener
- Attached garage spaces: 2
Features
- Patio & porch: Patio, Deck
- Exterior features: Rain Gutters, Garden, Stone Wall, Underground Sprinkler
- Waterfront features: Seasonal
Lot
- Size: 1.48 Acres
- Features: Subdivided, Few Trees, Wooded, Cul-De-Sac, Landscaped, Open Lot
Details
- Additional structures: Shed(s)
- Parcel number: 2539695
- Zoning: RU40
Construction
Type & style
- Home type: SingleFamily
- Architectural style: Colonial
- Property subtype: Single Family Residence
Materials
- Vinyl Siding
- Foundation: Concrete Perimeter
- Roof: Asphalt
Condition
- New construction: No
- Year built: 2015
Utilities & green energy
- Sewer: Septic Tank
- Water: Well
- Utilities for property: Underground Utilities, Cable Available
Green energy
- Energy efficient items: Thermostat, Windows
- Energy generation: Solar
Community & HOA
Community
- Features: Planned Unit Development, Basketball Court, Lake, Library, Paddle Tennis, Park, Playground, Public Rec Facilities, Tennis Court(s)
- Security: Security System
- Subdivision: Wood Crest Estates
HOA
- Has HOA: No
Location
- Region: Old Lyme
Financial & listing details
- Price per square foot: $261/sqft
- Tax assessed value: $332,600
- Annual tax amount: $8,115
- Date on market: 6/25/2024
Price history
| Date | Event | Price |
|---|---|---|
| 8/15/2024 | Sold | $873,500+7.2%$261/sqft |
Source:  Smart MLS #24023691 Report a problem Smart MLS #24023691 Report a problem | ||
| 7/11/2024 | Pending sale | $815,000$244/sqft |
Source: Smart MLS #24023691 Report a problem | ||
| 6/29/2024 | Listed for sale | $815,000$244/sqft |
Source: Smart MLS #24023691 Report a problem | ||
Public tax history
Tax history is unavailable.
Neighborhood: 06371
Nearby homes
- $1,234,6003 bd4 ba3.9k sqft15 Wood Crest Dr, Old Lyme, CT 06371Off Market
- $784,0004 bd3 ba2.7k sqft12 Wood Crest Dr, Old Lyme, CT 06371Off Market
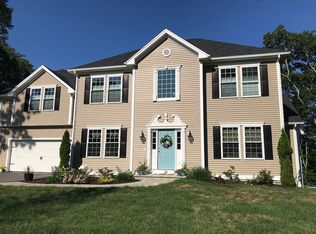
- $819,7003 bd2 ba3.4k sqft11 Windward Ln, Old Lyme, CT 06371Off Market
- $839,5004 bd2 ba2.5k sqft1 Wood Crest Dr #A-OLD, Old Lyme, CT 06371Off Market
- $1,338,5004 bd4 ba4.9k sqftLot 11 Wood Crest Drive, Old Lyme, CT 06371Off Market
- $1,050,9004 bd3 ba2.9k sqft11 Wood Crest Dr, Old Lyme, CT 06371Off Market
- $568,3003 bd2 ba1.5k sqft392A Shore Rd, Old Lyme, CT 06371Off Market
- $612,9004 bd2 ba1.9k sqft9 Windward Ln, Old Lyme, CT 06371Off Market
Nearby schools
GreatSchools rating
- 8/10Mile Creek SchoolGrades: K-5Distance: 1.3 mi
- 9/10Lyme-Old Lyme Middle SchoolGrades: 6-8Distance: 3.8 mi
- 8/10Lyme-Old Lyme High SchoolGrades: 9-12Distance: 3.6 mi
Schools provided by the listing agent
- Elementary: Mile Creek
- Middle: Lyme-Old Lyme
- High: Lyme-Old Lyme
Source: Smart MLS. This data may not be complete. We recommend contacting the local school district to confirm school assignments for this home.


Get pre-qualified for a loan
At Zillow Home Loans, we can pre-qualify you in as little as 5 minutes with no impact to your credit score.An equal housing lender. NMLS #10287.
Sell for more on Zillow
Get a Zillow Showcase℠ listing at no additional cost and you could sell for .
$977,600
2% more
+$19,552
With Zillow Showcase(estimated)
$997,152
- Connecticut
- New London County
- Old Lyme
- 06371
- 17-1 Wood Crest Drive
Nearby cities
Nearby zip codes
Other Old Lyme Topics
