Skip main navigation
Sold for $1,290,000
  • $1,290,000

    17 Wood Hollow Lane, Northport, NY 11768

    5beds
    2,800sqft
    Single Family Residence, Residential
    Built in 1993
    1.1 Acres Lot
    $1,324,800 Zestimate®
    $461/sqft
    $6,055 Estimated rent

    Home value

    $1,324,800

    $1.19M - $1.47M

    $6,055/mo

    Zestimate® history
    Loading
    Loading...

    Owner options

    List your home for rent

    $6,055/mo

    Rent Zestimate®

    Find your next renter with Zillow Rental Manager. Plus, with online applications, you can quickly screen prospective tenants – for free.

    Learn more

    $6,055/mo

    Rent Zestimate®

    Refinance and save

    $8,925/mo

    Est. payment

    Refinancing to a lower rate could help reduce your monthly payments and save thousands over the life of the loan.

    See today's rates

    $8,925/mo

    Est. payment

    Explore your selling options

    Work with a Zillow partner agent

    Leverage their expertise and Zillow's premium Showcase listings to get your home seen by more buyers.

    Get started

    List with your own agent

    Get your home in front of millions of buyers by listing it on Zillow.

    Learn how to do it

    Sell it yourself

    Take full control of how buyers see your home on Zillow by listing For Sale by Owner (FSBO).

    List your home

    What's special

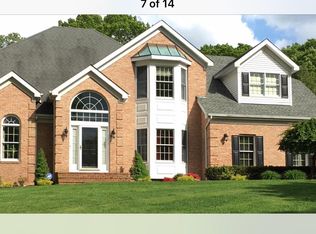
    Welcome to 17 Wood Hollow Lane — a beautifully updated 5-bedroom, 2.5-bath ranch nestled in a quiet cul-de-sac in Northport’s desirable Fort Salonga community. Located within the Kings Park School District and set on 1.1 private, park-like acres, this home offers a rare blend of comfort, functionality, and luxurious indoor-outdoor living. With over 2,800 square feet on the main level, the home is thoughtfully designed for both everyday living and entertaining. At its heart is a stunning open-concept kitchen with vaulted ceilings, granite countertops, stainless steel appliances, and rich wood cabinetry—seamlessly connecting to the dining area and large deck beyond. The adjacent vaulted den features a skylight, a cozy wood-burning fireplace and expansive windows that fill the space with light and frame serene views of the backyard oasis. The private primary suite is a true retreat, featuring a walk-in closet and a newly renovated spa-inspired bath with a soaking tub, glass-enclosed rain shower, and dual vanity. Four additional bedrooms and a stylish full bath offer flexibility for guests, home office, or multigenerational living. Additional highlights include a beautifully renovated powder room, laundry area, a full bath, gleaming hardwood floors, recessed lighting, gas heat, and a smart thermostat for year-round comfort. The partially finished basement offers even more living space, abundant storage, and access to the main level and attached two-car garage. Step outside to a fully fenced, resort-style backyard—complete with a beautiful in-ground pool, expansive patio, lush lawn, and a basketball court tucked to the side. Whether you're hosting summer gatherings or enjoying a quiet moment poolside, this outdoor space is sure to impress. Located just minutes from beaches, parks, golf, and the charming village of Northport, 17 Wood Hollow Lane offers the privacy you crave with the convenience you need—truly move-in ready and made for modern living.

    Zillow last checked:

    Listing updated:

    Listed by:

    Pamela J. Zaid GRI CBR,

    Howard Hanna Coach 631-757-7272,

    Josh Zaid SRS GRI 631-807-1857,

    Howard Hanna Coach

    Bought with:

    Josh Zaid SRS GRI, 10401370812

    Howard Hanna Coach

    Pamela J. Zaid GRI CBR, 30ZA0912644

    Howard Hanna Coach

    Source: OneKey® MLS as distributed by MLS GRID,MLS#: 889579MLS Logo

    Facts & features

    Interior

    Bedrooms & bathrooms
    • Bedrooms: 5
    • Bathrooms: 3
    • Full bathrooms: 2
    • 1/2 bathrooms: 1
    Heating
    • Forced Air
    Cooling
    • Central Air
    Appliances
    • Included: Convection Oven, Cooktop, Dishwasher, Dryer, Freezer, Gas Cooktop, Gas Oven, Microwave, Refrigerator, Stainless Steel Appliance(s), Washer
    • Laundry: Washer/Dryer Hookup, Gas Dryer Hookup, Washer Hookup
    Features
    • First Floor Bedroom, First Floor Full Bath, Bidet, Ceiling Fan(s), Chandelier, Crown Molding, Double Vanity, Eat-in Kitchen, Entrance Foyer, Formal Dining, Granite Counters, High Speed Internet, Open Floorplan, Open Kitchen, Primary Bathroom, Master Downstairs, Quartz/Quartzite Counters, Recessed Lighting, Smart Thermostat, Soaking Tub, Storage, Walk Through Kitchen
    • Flooring: Hardwood, Tile
    • Doors: ENERGY STAR Qualified Doors
    • Basement: Crawl Space,Full,Partially Finished,Storage Space
    • Attic: Full
    • Number of fireplaces: 1
    • Fireplace features: Family Room
    Interior area
    • Total structure area: 2,800
    • Total interior livable area: 2,800 sqft

    Property

    Parking
    • Total spaces: 6
    • Parking features: Driveway, Garage
    • Garage spaces: 2
    • Has uncovered spaces: Yes
    Features
    • Levels: One
    • Has private pool: Yes
    • Pool features: In Ground
    Lot
    • Size: 1.1 Acres
    Details
    • Parcel number: 0800006000200025007
    • Special conditions: None

    Construction

    Type & style
    • Home type: SingleFamily
    • Architectural style: Ranch
    • Property subtype: Single Family Residence, Residential
    Materials
    • HardiPlank Type
    Condition
    • Actual
    • Year built: 1993

    Utilities & green energy

    • Sewer: Cesspool
    • Water: Public
    • Utilities for property: Cable Available, Cable Connected, Electricity Connected, Natural Gas Connected, Trash Collection Public, Water Connected

    Community & HOA

    HOA
    • Has HOA: No
    Location
    • Region: Northport

    Financial & listing details

    • Price per square foot: $461/sqft
    • Tax assessed value: $1,258,750
    • Annual tax amount: $25,159
    • Date on market: 7/18/2025
    • Cumulative days on market: 47 days
    • Listing agreement: Exclusive Right To Sell
    • Listing terms: 1031 Exchange,Cash,Conventional
    • Electric utility on property: Yes

    Price history

    DateEventPrice
    3/13/2026Sold$1,290,000$461/sqft
    Source: Public Record Report a problem
    11/21/2025Sold$1,290,000-5.1%$461/sqft
    Source: OneKey® MLS as distributed by MLS GRID #889579 Report a problem
    9/3/2025Pending sale$1,359,000$485/sqft
    Source: OneKey® MLS as distributed by MLS GRID #889579 Report a problem
    8/15/2025Price change$1,359,000-2.9%$485/sqft
    Source: OneKey® MLS as distributed by MLS GRID #889579 Report a problem
    7/18/2025Listed for sale$1,399,000+59%$500/sqft
    Source: OneKey® MLS as distributed by MLS GRID #889579 Report a problem
    5/14/2010Sold$880,000-2.1%$314/sqft
    Source: Public Record Report a problem
    8/25/2009Listing removed$898,876$321/sqft
    Source: Prudential Real Estate #2212766 Report a problem
    8/16/2009Listed for sale$898,876+5.1%$321/sqft
    Source: Prudential Real Estate #2212766 Report a problem
    3/6/2008Sold$855,000-22.3%$305/sqft
    Source: Public Record Report a problem
    11/14/2007Listed for sale$1,100,000+175%$393/sqft
    Source: Number1Expert #1937132 Report a problem
    12/6/1993Sold$400,000$143/sqft
    Source: Public Record Report a problem

    Public tax history

    YearProperty taxesTax assessment
    2025-- $10,070
    2024-- $10,070
    2023-- $10,070
    2022-- $10,070
    2021-- $10,070
    2020-- $10,070
    2019-- $10,070
    2018-- $10,070
    2017$19,478 $10,070
    2016-- $10,070
    2015-- $10,070
    2014-- $10,070
    2013-- $10,070 +8.3%
    2012-- $9,300
    2011-- $9,300
    2010-- $9,300
    2009-- $9,300
    2008-- $9,300 -15.4%
    2007$17,451 +19.5%$10,990
    2005$14,602 +4.9%$10,990
    2004$13,914 +10.2%$10,990
    2003$12,622 +6.8%$10,990
    2002$11,821 $10,990
    2001-- $10,990
    2000$11,241 $10,990
    Find assessor info on the county website

    Neighborhood: 11768

    Nearby schools

    GreatSchools rating
    Schools provided by the listing agent
    • Elementary: Fort Salonga Elementary School
    • Middle: William T Rogers Middle School
    • High: Kings Park High School

    Source: OneKey® MLS as distributed by MLS GRID. This data may not be complete. We recommend contacting the local school district to confirm school assignments for this home.

    Get a cash offer in 3 minutes
    Find out how much your home could sell for in as little as 3 minutes with a no-obligation cash offer.
    Estimated market value
    $1,324,800
    Get a cash offer in 3 minutes
    Find out how much your home could sell for in as little as 3 minutes with a no-obligation cash offer.
    Estimated market value
    $1,324,800