Skip main navigation
Sold for $334,000
  • $334,000

    17 Wood Street, Torrington, CT 06790

    3beds
    1,838sqft
    Single Family Residence
    Built in 1940
    8,712 Square Feet Lot
    $365,600 Zestimate®
    $182/sqft
    $2,621 Estimated rent

    Home value

    $365,600

    $347,000 - $384,000

    $2,621/mo

    Zestimate® history
    Loading
    Loading...

    Owner options

    List your home for rent

    $2,621/mo

    Rent Zestimate®

    Find your next renter with Zillow Rental Manager. Plus, with online applications, you can quickly screen prospective tenants – for free.

    Learn more

    $2,621/mo

    Rent Zestimate®

    Refinance and save

    $2,296/mo

    Est. payment

    Refinancing to a lower rate could help reduce your monthly payments and save thousands over the life of the loan.

    See today's rates

    $2,296/mo

    Est. payment

    Explore your selling options

    Work with a Zillow partner agent

    Leverage their expertise and Zillow's premium Showcase listings to get your home seen by more buyers.

    Get started

    List with your own agent

    Get your home in front of millions of buyers by listing it on Zillow.

    Learn how to do it

    Sell it yourself

    Take full control of how buyers see your home on Zillow by listing For Sale by Owner (FSBO).

    List your home

    What's special

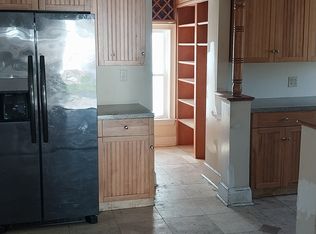
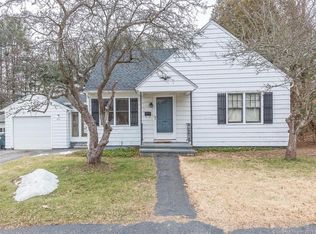
    This charming 3-bedroom, 1.5-bathroom colonial offers a perfect blend of classic elegance and modern amenities. The main level hosts a beautiful and bright living room, French doors lead into the formal dining space. Next is the kitchen with granite countertops, off the kitchen is the true gem of this home a spacious bonus room with beautiful exposed beam, skylights, and wood burning fireplace. The newer composite back deck can be accessed through sliding doors from the bonus room, there is also a sun room which could be used as a cozy reading room or a home office. The upper level hosts three generously sized bedrooms with ample closet space as well as a full bathroom. Additionally, the finished walk-up attic offers a versatile flex room, perfect for a home office, playroom, or guest space. The property also boasts upgrades designed for added comfort and peace of mind efficiency with solar panels to offset electricity costs, Thermopane windows throughout the home, and a first-floor ductless mini-split that offers central A/C as well as an electric heat pump for the winter months. The property includes a beautiful yard, perfect for outdoor activities. The detached 1-car garage adds convenience and storage. Located just minutes from shops and restaurants in downtown Torrington, this home is commuter-friendly with easy access to Route 8. This property combines comfort, style, and convenience, making it an ideal place to call home.

    Zillow last checked:

    Listing updated:

    Listed by:

    Michael Albert 203-228-3738,

    RE/MAX RISE 203-806-1435

    Bought with:

    Erin C. Burnap, RES.0830165

    KW Legacy Partners

    Source: Smart MLS,MLS#: 24030369MLS Logo

    Facts & features

    Interior

    Bedrooms & bathrooms
    • Bedrooms: 3
    • Bathrooms: 2
    • Full bathrooms: 1
    • 1/2 bathrooms: 1
    Primary bedroom
    • Features: Hardwood Floor
    • Level: Upper
    • Area: 142.74 Square Feet
    • Dimensions: 12.2 x 11.7
    Bedroom
    • Features: Hardwood Floor
    • Level: Upper
    • Area: 140.3 Square Feet
    • Dimensions: 12.2 x 11.5
    Bedroom
    • Features: Hardwood Floor
    • Level: Upper
    • Area: 142.74 Square Feet
    • Dimensions: 12.2 x 11.7
    Bathroom
    • Features: Tile Floor
    • Level: Main
    • Area: 22.62 Square Feet
    • Dimensions: 5.8 x 3.9
    Bathroom
    • Features: Hardwood Floor
    • Level: Upper
    • Area: 73.8 Square Feet
    • Dimensions: 9 x 8.2
    Dining room
    • Features: Hardwood Floor
    • Level: Main
    • Area: 146.16 Square Feet
    • Dimensions: 12.6 x 11.6
    Family room
    • Features: Skylight, Cathedral Ceiling(s), Beamed Ceilings, Fireplace, Sliders, Hardwood Floor
    • Level: Main
    • Area: 278.6 Square Feet
    • Dimensions: 19.9 x 14
    Kitchen
    • Features: Granite Counters, Half Bath, Tile Floor
    • Level: Main
    • Area: 206.46 Square Feet
    • Dimensions: 18.6 x 11.1
    Living room
    • Features: Hardwood Floor
    • Level: Main
    • Area: 180.81 Square Feet
    • Dimensions: 12.3 x 14.7
    Loft
    • Features: Hardwood Floor
    • Level: Third,Upper
    • Area: 198 Square Feet
    • Dimensions: 8.8 x 22.5
    Sun room
    • Features: Hardwood Floor
    • Level: Main
    • Area: 102.6 Square Feet
    • Dimensions: 13.5 x 7.6
    Heating
    • Hot Water, Oil
    Cooling
    • Ductless
    Appliances
    • Included: Electric Range, Oven/Range, Microwave, Refrigerator, Ice Maker, Dishwasher, Water Heater
    Features
    • Wired for Data, Smart Thermostat
    • Windows: Thermopane Windows
    • Basement: Full,Unfinished
    • Attic: Finished,Walk-up
    • Number of fireplaces: 1
    Interior area
    • Total structure area: 1,838
    • Total interior livable area: 1,838 sqft
    • Finished area above ground: 1,838

    Property

    Parking
    • Total spaces: 4
    • Parking features: Detached, Paved, Off Street
    • Garage spaces: 1
    Features
    • Patio & porch: Deck
    Lot
    • Size: 8,712 sqft
    • Features: Level
    Details
    • Additional structures: Shed(s)
    • Parcel number: 888408
    • Zoning: R6

    Construction

    Type & style
    • Home type: SingleFamily
    • Architectural style: Colonial
    • Property subtype: Single Family Residence
    Materials
    • Aluminum Siding
    • Foundation: Block
    • Roof: Asphalt
    Condition
    • New construction: No
    • Year built: 1940

    Utilities & green energy

    • Sewer: Public Sewer
    • Water: Public
    Green energy
    • Energy efficient items: Thermostat, Windows
    • Energy generation: Solar

    Community & neighborhood

    Community
    • Community features: Basketball Court, Golf, Health Club, Library, Medical Facilities, Park, Shopping/Mall, Near Public Transport
    Location
    • Region: Torrington

    Price history

    DateEventPrice
    8/17/2024Sold$334,000+13.8%$182/sqft
    Source: Smart MLS #24030369 Report a problem
    8/3/2024Pending sale$293,500$160/sqft
    Source: Smart MLS #24030369 Report a problem
    7/10/2024Listed for sale$293,500+36.5%$160/sqft
    Source: Smart MLS #24030369 Report a problem
    8/28/2020Sold$215,000+7.6%$117/sqft
    Source: Smart MLS #170312644 Report a problem
    7/6/2020Listed for sale$199,900$109/sqft
    Source: Coldwell Banker Realty #170312644 Report a problem

    Public tax history

    YearProperty taxesTax assessment
    2025$7,318 +68.6%$190,330 +110.4%
    2024$4,340 +0%$90,470
    2023$4,339 +1.7%$90,470
    2022$4,265 +2.1%$90,470
    2021$4,177 $90,470
    2020$4,177 +0.1%$90,470 +0.1%
    2019$4,174 $90,400
    2018$4,174 +0.9%$90,400
    2017$4,136 $90,400
    2016$4,136 $90,400

    Find assessor info on the county website

    Neighborhood: 06790

    Nearby schools

    GreatSchools rating
    Schools provided by the listing agent
    • Elementary: Vogel-Wetmore
    • High: Torrington

    Source: Smart MLS. This data may not be complete. We recommend contacting the local school district to confirm school assignments for this home.

    Get pre-qualified for a loan
    At Zillow Home Loans, we can pre-qualify you in as little as 5 minutes with no impact to your credit score.

    An equal housing lender. NMLS #10287.

    Sell for more on Zillow
    Get a Zillow Showcase℠ listing at no additional cost and you could sell for .
    $365,600
    2% more
    +$7,312
    With Zillow Showcase(estimated)
    $372,912