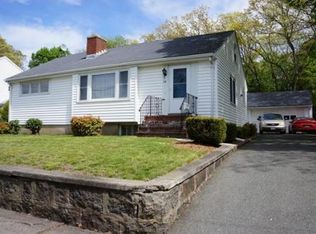
Lovely Garrison w/ '90s addition + an excellent commuter location awaits! Sunsplashed fireplaced Living Room greets you, along w/ the open flow of the 1st floor. Kitchen & DR blend well for entertaining or relaxing, w/ sliders to a 24' deck, plus a Fam Rm w/ built-in bookcases & a wall AC, & newly redone hardwood floors throughout the 1st floor. 4 BR or 3 w/ a nursery/office upstairs, including an en-suite Main BR addition w/ cathedral ceiling/skylight/wall AC/walk-in closet. 3 of the BRs have newly redone hardwood floors & double closets, ample storage in the attic. 5th BR or play room in the basement, w/ laundry hookups, a third bathroom, utility room & a work area. Vinyl sided, with composite decking & newer windows for e-z exterior care. Updated electric w/ bonus generator. Greenhouse for year-round gardening, 11,000 sq. ft. lot w/ potential for an ADU for extended family/rental, attached garage + off-street parking. Near the main highways - 93, 128 and Rte 3, short drive to the T
Sold for $800,000
$800,000
17 Woodcliff Rd, Quincy, MA 02169
4beds
1,919sqft
Single Family Residence
Built in 1945
0.26 Acres Lot
$817,800 Zestimate®
$417/sqft
$4,272 Estimated rent
Home value
$817,800
$761,000 - $883,000
$4,272/mo
Zestimate® history
Loading...
Owner options
List your home for rent
$4,272/mo
Rent Zestimate®
Find your next renter with Zillow Rental Manager. Plus, with online applications, you can quickly screen prospective tenants – for free.
Learn more$4,272/mo
Rent Zestimate®
Refinance and save
$4,941/mo
Est. payment
Refinancing to a lower rate could help reduce your monthly payments and save thousands over the life of the loan.
See today's rates$4,941/mo
Est. payment
Explore your selling options
Work with a Zillow partner agent
Leverage their expertise and Zillow's premium Showcase listings to get your home seen by more buyers.
Get startedList with your own agent
Get your home in front of millions of buyers by listing it on Zillow.
Learn how to do itSell it yourself
Take full control of how buyers see your home on Zillow by listing For Sale by Owner (FSBO).
List your homeWhat's special
Zillow last checked:
Listing updated:
Listed by:
Richard Lannon 617-571-8510,
Keller Williams Realty 781-843-3200
Bought with:
Fritha Burns
Charlesgate Realty Group, llc
Source: MLS PIN,MLS#: 73368808
Facts & features
Interior
Bedrooms & bathrooms
- Bedrooms: 4
- Bathrooms: 3
- Full bathrooms: 3
Primary bedroom
- Features: Bathroom - Full, Cathedral Ceiling(s), Ceiling Fan(s), Walk-In Closet(s), Flooring - Laminate
- Level: Second
- Area: 154
- Dimensions: 14 x 11
Bedroom 2
- Features: Flooring - Hardwood, Closet - Double
- Level: Second
- Area: 156
- Dimensions: 13 x 12
Bedroom 3
- Features: Flooring - Hardwood, Closet - Double
- Level: Second
- Area: 140
- Dimensions: 14 x 10
Bedroom 4
- Features: Closet, Flooring - Hardwood
- Level: Second
- Area: 70
- Dimensions: 10 x 7
Bedroom 5
- Features: Closet - Double
- Level: Basement
- Area: 120
- Dimensions: 12 x 10
Primary bathroom
- Features: Yes
Bathroom 1
- Features: Bathroom - Full, Bathroom - Tiled With Tub & Shower
- Level: Second
- Area: 42
- Dimensions: 7 x 6
Bathroom 2
- Features: Bathroom - 3/4, Bathroom - With Shower Stall, Flooring - Stone/Ceramic Tile
- Level: Second
- Area: 49
- Dimensions: 7 x 7
Bathroom 3
- Features: Bathroom - 3/4, Flooring - Stone/Ceramic Tile
- Level: Basement
- Area: 45
- Dimensions: 9 x 5
Dining room
- Features: Ceiling Fan(s), Flooring - Hardwood, Balcony / Deck, Open Floorplan, Slider
- Level: First
- Area: 110
- Dimensions: 11 x 10
Family room
- Features: Closet/Cabinets - Custom Built, Flooring - Hardwood, Open Floorplan
- Level: First
- Area: 176
- Dimensions: 22 x 8
Kitchen
- Features: Flooring - Hardwood, Kitchen Island, Open Floorplan
- Level: First
- Area: 143
- Dimensions: 13 x 11
Living room
- Features: Flooring - Hardwood, Window(s) - Bay/Bow/Box, Open Floorplan
- Level: First
- Area: 176
- Dimensions: 16 x 11
Heating
- Baseboard, Natural Gas
Cooling
- Wall Unit(s)
Appliances
- Included: Gas Water Heater, Range, Dishwasher, Disposal, Refrigerator
- Laundry: Gas Dryer Hookup, Washer Hookup, In Basement
Features
- Flooring: Tile, Concrete, Laminate, Hardwood
- Doors: Insulated Doors
- Windows: Insulated Windows
- Basement: Full,Partially Finished,Bulkhead,Concrete
- Number of fireplaces: 1
- Fireplace features: Living Room
Interior area
- Total structure area: 1,919
- Total interior livable area: 1,919 sqft
- Finished area above ground: 1,727
- Finished area below ground: 192
Property
Parking
- Total spaces: 4
- Parking features: Attached, Garage Door Opener, Workshop in Garage, Paved Drive, Off Street, Paved
- Attached garage spaces: 1
- Uncovered spaces: 3
Accessibility
- Accessibility features: No
Features
- Patio & porch: Deck, Deck - Wood, Deck - Composite
- Exterior features: Deck, Deck - Wood, Deck - Composite, Rain Gutters, Storage, Greenhouse, Fenced Yard, Fruit Trees, Garden
- Fencing: Fenced/Enclosed,Fenced
Lot
- Size: 0.26 Acres
Details
- Additional structures: Greenhouse
- Parcel number: Map 4034A, Block 92, Lot 23,183129
- Zoning: RESA
Construction
Type & style
- Home type: SingleFamily
- Architectural style: Colonial,Garrison
- Property subtype: Single Family Residence
Materials
- Frame
- Foundation: Concrete Perimeter
- Roof: Shingle
Condition
- Year built: 1945
Utilities & green energy
- Electric: Circuit Breakers, Other (See Remarks)
- Sewer: Public Sewer
- Water: Public
- Utilities for property: for Gas Range, for Gas Oven, for Gas Dryer, Washer Hookup
Green energy
- Energy efficient items: Thermostat
Community & neighborhood
Security
- Security features: Security System
Community
- Community features: Public Transportation, Shopping, Pool, Tennis Court(s), Park, Walk/Jog Trails, Stable(s), Golf, Laundromat, Bike Path, Conservation Area, Highway Access, House of Worship, Marina, Private School, Public School, T-Station, Sidewalks
Location
- Region: Quincy
Other
Other facts
- Road surface type: Paved
Price history
| Date | Event | Price |
|---|---|---|
| 10/14/2025 | Sold | $800,000-5.9%$417/sqft |
Source: MLS PIN #73368808 Report a problem | ||
| 9/9/2025 | Price change | $850,000-2.2%$443/sqft |
Source: MLS PIN #73368808 Report a problem | ||
| 8/19/2025 | Price change | $869,000-3.3%$453/sqft |
Source: MLS PIN #73368808 Report a problem | ||
| 6/9/2025 | Price change | $899,000-5.4%$468/sqft |
Source: MLS PIN #73368808 Report a problem | ||
| 5/22/2025 | Listed for sale | $950,000+422%$495/sqft |
Source: MLS PIN #73368808 Report a problem | ||
| 1/3/1989 | Sold | $182,000$95/sqft |
Source: Public Record Report a problem | ||
Public tax history
| Year | Property taxes | Tax assessment |
|---|---|---|
| 2025 | $7,923 +5.7% | $687,200 +3.3% |
| 2024 | $7,495 +7.6% | $665,000 +6.2% |
| 2023 | $6,966 +5.8% | $625,900 +13.9% |
| 2022 | $6,584 +0.8% | $549,600 +2.2% |
| 2021 | $6,531 -0.8% | $538,000 +1.5% |
| 2020 | $6,585 +3.5% | $529,800 +4.5% |
| 2019 | $6,365 +2.4% | $507,200 +8.9% |
| 2018 | $6,215 +1.5% | $465,900 +7.8% |
| 2017 | $6,126 +6.9% | $432,300 +8.3% |
| 2016 | $5,731 +5.7% | $399,100 +7.5% |
| 2015 | $5,420 +2.5% | $371,200 +4.3% |
| 2014 | $5,287 +1.7% | $355,800 -0.8% |
| 2013 | $5,200 +9.8% | $358,600 +4.1% |
| 2012 | $4,738 +2.4% | $344,600 -0.1% |
| 2011 | $4,629 -0.4% | $344,900 -1.8% |
| 2010 | $4,646 +2.1% | $351,400 -2.7% |
| 2009 | $4,549 +13.1% | $361,000 -2.8% |
| 2008 | $4,021 +1.8% | $371,300 -1.9% |
| 2007 | $3,950 +2.7% | $378,400 +1.6% |
| 2006 | $3,846 -0.1% | $372,300 +4.9% |
| 2005 | $3,848 -4.1% | $355,000 +11.1% |
| 2004 | $4,012 +19.5% | $319,400 +29.6% |
| 2003 | $3,357 +25.8% | $246,500 +47.3% |
| 2001 | $2,668 +9.4% | $167,400 +4.6% |
| 1999 | $2,438 | $160,000 |
Find assessor info on the county website
Neighborhood: 02169
Nearby schools
GreatSchools rating
- 6/10Reay E Sterling Middle SchoolGrades: 5-8Distance: 0.7 mi
- 5/10Quincy High SchoolGrades: 9-12Distance: 2 mi
- 7/10Lincoln-Hancock Community SchoolGrades: K-4Distance: 1 mi
Get a cash offer in 3 minutes
Find out how much your home could sell for in as little as 3 minutes with a no-obligation cash offer.
Estimated market value
$817,800
Get a cash offer in 3 minutes
Find out how much your home could sell for in as little as 3 minutes with a no-obligation cash offer.
Estimated market value
$817,800
- Massachusetts
- Norfolk County
- Quincy
- 02169
- 17 Woodcliff Rd
Nearby cities
Nearby neighborhoods
Nearby zip codes
Other Quincy Topics
