This brand new, modern-barn style home is the epitome of easy living with an inviting open floor plan, thoughtful amenities, and a low maintenance exterior. The property location is a major plus with proximity to the blissful Long House Reserve gardens, Cedar Point Park, and East Hampton Village as well as snappy access to backroad routes north and west. Bathed in natural light, the heart of the home is the bright 22' x 50' main space encompassing the kitchen, living and dining rooms with soaring ceilings and wooden beams. A dream for entertaining, the kitchen boasts custom cabinetry, an oversized island with seating for six, quartz countertops, a Jenn Air appliance package including 48" stove with double ovens and grill, double dishwashers, French door refrigerator, and Avanti wine refrigerator, as well as a generously sized pantry with custom shelving. A wood burning fireplace with bluestone and shiplap anchors the living room which flows seamlessly into the large dining space. The party continues through oversized sliding doors out to the spacious patio, 18' x 36' saltwater pool and spa area complete with outdoor shower. The first floor includes a den/media room, an ensuite bedroom, powder room, and laundry room. The mudroom leads to the attached two-car garage wired for an electric vehicle charger. A custom floating staircase of oak risers and steel rails escorts you to the second floor sporting the primary suite with walk-in closets, and a contemporary bath with soaking tub and a glass-enclosed shower. Two additional, well-sized bedrooms are also ensuite, each with a large closet. There is more room for fun in the finished lower level featuring a substantial open space to configure for work, play, exercise and multi-media enjoyment. Karaoke, anyone? Two additional bedrooms share an ample full bath. Finishing touches include complete Lutron lighting system, Sonos music system in the great room and lower level recreation room, wide oak plank flooring, central air, central vacuum, alarm system, and irrigation. Verdant green giants and ilex grace the long driveway offering plenty of convenient parking. Great location, new construction - Welcome Home! Salesperson, Charlotte Sasso, is a co-owner.
Sold for $3,625,000
Street View
$3,625,000
17 Wooded Oak Ln, East Hampton, NY 11937
6beds
5,100sqft
Single Family Residence
Built in 2024
0.6 Acres Lot
$-- Zestimate®
$711/sqft
$25,000 Estimated rent
Home value
Not available
Estimated sales range
Not available
$25,000/mo
Zestimate® history
Owner options
List your home for rent
$25,000/mo
Rent Zestimate®
Find your next renter with Zillow Rental Manager. Plus, with online applications, you can quickly screen prospective tenants – for free.
$25,000/mo
Rent Zestimate®
Refinance and save
$25,140/mo
Est. payment
Refinancing to a lower rate could help reduce your monthly payments and save thousands over the life of the loan.
$25,140/mo
Est. payment
Explore your selling options
Work with a Zillow partner agent
Leverage their expertise and Zillow's premium Showcase listings to get your home seen by more buyers.
Get startedList with your own agent
Get your home in front of millions of buyers by listing it on Zillow.
Learn how to do itSell it yourself
Take full control of how buyers see your home on Zillow by listing For Sale by Owner (FSBO).
List your homeWhat's special
Contemporary bathWood burning fireplaceFinished lower levelAttached two-car garageLow maintenance exteriorEnsuite bedroomPowder room
Zillow last checked:
Source: Out East,MLS#: 384499
Facts & features
Interior
Bedrooms & bathrooms
- Bedrooms: 6
- Bathrooms: 6
- Full bathrooms: 5
- 1/2 bathrooms: 1
Rooms
- Room types: Family Room, Laundry
Cooling
- Central Air
Features
- Has basement: Yes
- Has fireplace: Yes
Interior area
- Total structure area: 5,100
- Total interior livable area: 5,100 sqft
Property
Parking
- Parking features: GarageAttached
- Has attached garage: Yes
Features
- Stories: 2
- Has private pool: Yes
- Pool features: Heated
- Has spa: Yes
- Spa features: Heated
Lot
- Size: 0.6 Acres
Details
- Parcel number: 0300141000100012001
Construction
Type & style
- Home type: SingleFamily
- Property subtype: Single Family Residence
Condition
- New Construction
- New construction: Yes
- Year built: 2024
Community & HOA
Location
- Region: East Hampton
Financial & listing details
- Price per square foot: $711/sqft
- Tax assessed value: $4,550
- Date on market: 10/30/2024
- Lease term: Contact For Details
Price history
| Date | Event | Price |
|---|---|---|
| 4/9/2026 | Sold | $3,625,000-1.9%$711/sqft |
Source: Agent Provided Report a problem | ||
| 4/10/2025 | Listing removed | $3,695,000$725/sqft |
Source: Out East #384499 Report a problem | ||
| 12/11/2024 | Pending sale | $3,695,000$725/sqft |
Source: Out East #384499 Report a problem | ||
| 10/30/2024 | Listed for sale | $3,695,000+500.8%$725/sqft |
Source: Out East #384499 Report a problem | ||
| 9/5/2019 | Sold | $615,000-1.6%$121/sqft |
Source:  OneKey® MLS as distributed by MLS GRID #L3145815 Report a problem OneKey® MLS as distributed by MLS GRID #L3145815 Report a problem | ||
| 7/10/2019 | Listed for sale | $625,000$123/sqft |
Source: Thomas J McCarthy Real Estate #3145815 Report a problem | ||
Public tax history
| Year | Property taxes | Tax assessment |
|---|---|---|
| 2020 | -- | $4,550 |
| 2019 | -- | $4,550 |
| 2018 | -- | $4,550 |
| 2017 | $4,132 | $4,550 |
| 2016 | -- | $4,550 |
| 2015 | -- | $4,550 |
| 2014 | -- | $4,550 |
| 2013 | -- | $4,550 |
| 2012 | -- | $4,550 |
| 2011 | -- | $4,550 |
Find assessor info on the county website
Neighborhood: Northwest Harbor
Nearby homes
- $3,062,4004 bd6 ba3.1k sqft15 Wooded Oak Ln, East Hampton, NY 11937Off Market
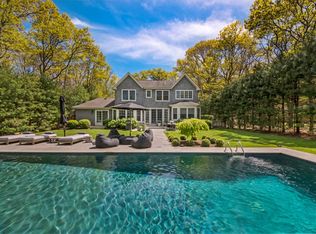
- $2,091,300-- bd-- ba-- sqft19 Wooded Oak Ln, East Hampton, NY 11937Off Market
- $1,968,1004 bd3 ba2.8k sqft14 Wooded Oak Ln, East Hampton, NY 11937Off Market
- $1,535,9003 bd2 ba1.4k sqft21 Wooded Oak Ln, East Hampton, NY 11937Off Market

- $3,128,1003 bd2 ba1.5k sqft11 Wooded Oak Ln, East Hampton, NY 11937Off Market
- $750-- bd-- ba-- sqft9 Wooded Oak Ln, East Hampton, NY 11937Off Market
- $2,376,4004 bd3 ba2.3k sqft22 Wooded Oak Ln, East Hampton, NY 11937Off Market
- $2,084,700-- bd-- ba-- sqft16 Wooded Oak Ln, East Hampton, NY 11937Off Market
Nearby schools
GreatSchools rating
- 6/10John M Marshall Elementary SchoolGrades: PK-5Distance: 1.6 mi
- 6/10East Hampton Middle SchoolGrades: 6-8Distance: 1.4 mi
- 6/10East Hampton High SchoolGrades: 9-12Distance: 1 mi
- New York
- Suffolk County
- East Hampton
- 11937
- Northwest Harbor
- 17 Wooded Oak Ln
Nearby cities
Nearby neighborhoods
Nearby zip codes
Other East Hampton Topics
