Skip main navigation
Sold for $405,000
  • $405,000

    17 Woodland Drive, Walden, NY 12586

    3beds
    1,609sqft
    Single Family Residence, Residential
    Built in 1964
    0.34 Acres Lot
    $405,800 Zestimate®
    $252/sqft
    $2,981 Estimated rent

    Home value

    $405,800

    $349,000 - $471,000

    $2,981/mo

    Zestimate® history
    Loading
    Loading...

    Owner options

    List your home for rent

    $2,981/mo

    Rent Zestimate®

    Find your next renter with Zillow Rental Manager. Plus, with online applications, you can quickly screen prospective tenants – for free.

    Learn more

    $2,981/mo

    Rent Zestimate®

    Refinance and save

    $2,923/mo

    Est. payment

    Refinancing to a lower rate could help reduce your monthly payments and save thousands over the life of the loan.

    See today's rates

    $2,923/mo

    Est. payment

    Explore your selling options

    Work with a Zillow partner agent

    Leverage their expertise and Zillow's premium Showcase listings to get your home seen by more buyers.

    Get started

    List with your own agent

    Get your home in front of millions of buyers by listing it on Zillow.

    Learn how to do it

    Sell it yourself

    Take full control of how buyers see your home on Zillow by listing For Sale by Owner (FSBO).

    List your home

    What's special

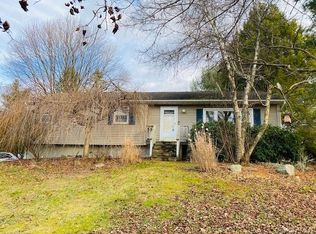

    Spacious 3-bedroom, 1.5-bath ranch ideally situated on a cul-de-sac in the Town of Newburgh, within the Wallkill School District. This inviting home offers a formal living room, formal dining room, and an eat-in kitchen with oak cabinetry and stainless steel appliances. Just off the kitchen, the oversized 24' x 18' screened porch provides a wonderful space for entertaining, relaxing, or enjoying views of the .34-acre backyard. The primary bedroom features a private half bath and walk-in closet, while two additional generously sized bedrooms share a beautifully updated full hall bath. The unfinished lower level includes laundry, abundant storage, and access to the oversized attached garage. With its flexible layout, the basement also offers future possibilities for a workshop, hobby area, home gym, rec space, or other uses to suit your needs. A newer chain-link fence fully encloses the backyard, adding both convenience and function. Offering a peaceful setting with a country feel, this home is still just minutes from shopping, major highways, Stewart International Airport , and commuter routes.

    Zillow last checked:

    Listing updated:

    Listed by:

    Patricia Lucey 845-728-5671,

    Picture It Sold, LLC 845-283-5494,

    Angela Danosky 845-283-5494,

    Picture It Sold, LLC

    Bought with:

    Ann M OBrien, 30OB0906991

    Curasi Realty, Inc.

    Jeffrey Lyons, 10401274491

    Curasi Realty, Inc.

    Source: OneKey® MLS as distributed by MLS GRID,MLS#: 983826MLS Logo

    Facts & features

    Interior

    Bedrooms & bathrooms
    • Bedrooms: 3
    • Bathrooms: 2
    • Full bathrooms: 1
    • 1/2 bathrooms: 1
    Heating
    • Oil
    Cooling
    • Ductless
    Appliances
    • Included: Dishwasher, Dryer, Electric Range, Oven, Refrigerator, Stainless Steel Appliance(s)
    • Laundry: In Basement
    Features
    • Eat-in Kitchen, Formal Dining
    • Flooring: Hardwood
    • Basement: See Remarks,Unfinished,Walk-Out Access
    • Attic: Scuttle
    • Has fireplace: No
    Interior area
    • Total structure area: 1,609
    • Total interior livable area: 1,609 sqft

    Property

    Parking
    • Total spaces: 1
    • Parking features: Driveway, Garage, Private
    • Garage spaces: 1
    • Has uncovered spaces: Yes
    Lot
    • Size: 0.34 Acres
    Details
    • Parcel number: 3346000290000002010.0000000
    • Special conditions: None

    Construction

    Type & style
    • Home type: SingleFamily
    • Architectural style: Ranch
    • Property subtype: Single Family Residence, Residential
    Materials
    • Frame
    Condition
    • Year built: 1964

    Utilities & green energy

    • Sewer: Septic Tank
    • Water: Public
    • Utilities for property: Electricity Connected, Water Connected

    Community & HOA

    HOA
    • Has HOA: Yes
    • Services included: Water
    • HOA fee: $100 monthly
    Location
    • Region: Walden

    Financial & listing details

    • Price per square foot: $252/sqft
    • Tax assessed value: $48,700
    • Annual tax amount: $5,931
    • Date on market: 4/25/2026
    • Cumulative days on market: 23 days
    • Listing agreement: Exclusive Right To Sell
    • Electric utility on property: Yes

    Price history

    DateEventPrice
    7/2/2026Sold$405,000+1.5%$252/sqft
    Source: OneKey® MLS as distributed by MLS GRID #983826 Report a problem
    5/18/2026Pending sale$399,000$248/sqft
    Source: OneKey® MLS as distributed by MLS GRID #983826 Report a problem
    4/25/2026Listed for sale$399,000+37.6%$248/sqft
    Source: OneKey® MLS as distributed by MLS GRID #983826 Report a problem
    3/16/2021Sold$290,000+5.5%$180/sqft
    Source: OneKey® MLS as distributed by MLS GRID #H6086963 Report a problem
    1/7/2021Pending sale$275,000$171/sqft
    Source: RE/MAX Benchmark Realty Group #H6086963 Report a problem
    12/14/2020Listed for sale$275,000+29.1%$171/sqft
    Source: RE/MAX Benchmark Realty Group #H6086963 Report a problem
    6/23/2015Sold$213,000+1.4%$132/sqft
    Source: OneKey® MLS as distributed by MLS GRID #H4506466 Report a problem
    2/20/2015Listed for sale$210,000+48.4%$131/sqft
    Source: RE/MAX Benchmark Realty Group #4506466 Report a problem
    6/30/2000Sold$141,500$88/sqft
    Source: Public Record Report a problem

    Public tax history

    YearProperty taxesTax assessment
    2025-- $48,700
    2024-- $48,700
    2023-- $48,700
    2022-- $48,700
    2021-- $48,700
    2020-- $48,700
    2019-- $48,700
    2018-- $48,700
    2017$5,431 $48,700
    2016-- $48,700
    2015-- $48,700
    2014-- $48,700
    2013-- $48,700
    2012-- $48,700
    2011-- $48,700
    2010-- $48,700
    2009-- $48,700
    2007-- $48,700
    2006-- $48,700
    2005-- $48,700
    2004-- $48,700
    2002-- $48,700
    2001-- $48,700
    2000-- $48,700
    Find assessor info on the county website

    Neighborhood: 12586

    Nearby schools

    GreatSchools rating
    Schools provided by the listing agent
    • Elementary: Leptondale Elementary School
    • Middle: John G Borden Middle School
    • High: Wallkill Senior High School

    Source: OneKey® MLS as distributed by MLS GRID. This data may not be complete. We recommend contacting the local school district to confirm school assignments for this home.

    Get a cash offer in 3 minutes
    Find out how much your home could sell for in as little as 3 minutes with a no-obligation cash offer.
    Estimated market value
    $405,800
    Get a cash offer in 3 minutes
    Find out how much your home could sell for in as little as 3 minutes with a no-obligation cash offer.
    Estimated market value
    $405,800