Skip main navigation
Closed
  • Listed by: Pinkham Real Estate
    Bought with: Badger Peabody & Smith Realty
    $395,000

    17 Woodland Pines Road #17, Bartlett, NH 03812

    3beds
    1,888sqft
    Condominium, Townhouse
    Built in 1981
    -- sqft lot
    $400,000 Zestimate®
    $209/sqft
    $2,749 Estimated rent

    Home value

    $400,000

    $340,000 - $472,000

    $2,749/mo

    Zestimate® history
    Loading
    Loading...

    Owner options

    List your home for rent

    $2,749/mo

    Rent Zestimate®

    Find your next renter with Zillow Rental Manager. Plus, with online applications, you can quickly screen prospective tenants – for free.

    Learn more

    $2,749/mo

    Rent Zestimate®

    Refinance and save

    $2,451/mo

    Est. payment

    Refinancing to a lower rate could help reduce your monthly payments and save thousands over the life of the loan.

    See today's rates

    $2,451/mo

    Est. payment

    Explore your selling options

    Work with a Zillow partner agent

    Leverage their expertise and Zillow's premium Showcase listings to get your home seen by more buyers.

    Get started

    List with your own agent

    Get your home in front of millions of buyers by listing it on Zillow.

    Learn how to do it

    Sell it yourself

    Take full control of how buyers see your home on Zillow by listing For Sale by Owner (FSBO).

    List your home

    What's special

    Charming loft-style sitting areaDedicated office
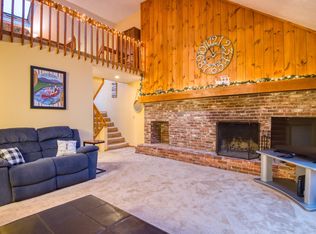
    Spacious and inviting 3-bedroom, 3-bath townhouse-style condominium, proudly owned by one family, offering an ideal blend of comfort, versatility, and convenience. The expansive primary suite serves as a true retreat, featuring a charming loft-style sitting area—perfect for a home office, reading nook, or quiet relaxation. The sun-filled living room is centered around a striking brick hearth and wood-burning fireplace, creating a warm and welcoming atmosphere year-round. A generously sized deck extends the living space, ideal for outdoor dining, entertaining, or unwinding in a peaceful setting. The lower level offers exceptional flexibility with two additional bedrooms, a dedicated office, a full bath, and a convenient stackable washer and dryer. Residents enjoy access to desirable association amenities, including a swimming pool and tennis courts, enhancing both lifestyle and recreational appeal. Close to all Mount Washington Valley has to offer!

    Zillow last checked:

    Listing updated:

    Listed by:

    Greydon Turner,

    Pinkham Real Estate 603-356-5425,

    Jennifer McPherson,

    Pinkham Real Estate

    Bought with:

    Corinne Ray

    Badger Peabody & Smith Realty

    Source: PrimeMLS,MLS#: 5074816MLS Logo

    Facts & features

    Interior

    Bedrooms & bathrooms
    • Bedrooms: 3
    • Bathrooms: 3
    • Full bathrooms: 2
    • 1/2 bathrooms: 1
    Heating
    • Propane, Direct Vent, Electric
    Cooling
    • None
    Appliances
    • Included: Dishwasher, Dryer, Microwave, Electric Range, Refrigerator, Washer
    Features
    • Cathedral Ceiling(s), Ceiling Fan(s), Hearth, Kitchen/Dining, Primary BR w/ BA, Natural Woodwork
    • Flooring: Carpet, Laminate, Tile, Vinyl
    • Windows: Drapes
    • Basement: Finished,Interior Entry
    • Has fireplace: Yes
    • Fireplace features: Wood Burning
    Interior area
    • Total structure area: 1,888
    • Total interior livable area: 1,888 sqft
    • Finished area above ground: 1,184
    • Finished area below ground: 704

    Property

    Parking
    • Total spaces: 2
    • Parking features: Shared Driveway, Parking Spaces 2
    Features
    • Levels: 1.75
    • Stories: 1
    • Exterior features: Deck, Tennis Court(s)
    • Has private pool: Yes
    • Pool features: In Ground
    Lot
    • Features: Condo Development, Country Setting, Level, Near Shopping, Near Skiing, Near School(s)
    Details
    • Zoning description: Commerical

    Construction

    Type & style
    • Home type: Townhouse
    • Property subtype: Condominium, Townhouse
    Materials
    • Wood Frame, Wood Exterior
    • Foundation: Concrete
    • Roof: Asphalt Shingle
    Condition
    • New construction: No
    • Year built: 1981

    Utilities & green energy

    • Electric: Circuit Breakers
    • Sewer: Community
    • Utilities for property: Cable Available

    Community & neighborhood

    Security
    • Security features: Smoke Detector(s)
    Location
    • Region: Bartlett

    HOA & financial

    Other financial information
    • Additional fee information: Fee: $1800

    Price history

    DateEventPrice
    3/20/2026Sold$395,000-1.2%$209/sqft
    Source: PrimeMLS #5074816 Report a problem
    1/23/2026Listed for sale$399,900$212/sqft
    Source: PrimeMLS #5074816 Report a problem
    1/12/2026Listing removed$1,800$1/sqft
    Source: PrimeMLS #5072246 Report a problem
    12/18/2025Listed for rent$1,800$1/sqft
    Source: PrimeMLS #5072246 Report a problem
    11/26/2024Listing removed$1,800$1/sqft
    Source: PrimeMLS #5022647 Report a problem
    11/20/2024Listed for rent$1,800$1/sqft
    Source: PrimeMLS #5022647 Report a problem

    Public tax history

    Tax history is unavailable.

    Neighborhood: 03812

    Nearby schools

    GreatSchools rating
    Schools provided by the listing agent
    • Elementary: Josiah Bartlett Elem
    • Middle: Josiah Bartlett School
    • High: A. Crosby Kennett Sr. High
    • District: SAU #9

    Source: PrimeMLS. This data may not be complete. We recommend contacting the local school district to confirm school assignments for this home.

    Get pre-qualified for a loan
    At Zillow Home Loans, we can pre-qualify you in as little as 5 minutes with no impact to your credit score.

    An equal housing lender. NMLS #10287.