This Penfield 3 bed/1 full bath ranch is perfectly situated on a quiet cul de sac but is within walking distance to the Village! This charmer awaits your personal touches and design ideas to make it your own! Hardwood flooring throughout living areas, generously sized living room with wood burning FP that's flanked by built in bookshelves! Front bay window affords lots of natural light here! Bedrooms are nicely sized & have hardwood flooring, the full bath has large vanity! The rear enclosed porch area is where you'll spend quiet mornings or evenings-so many lovely uses for this space! A patio is located off of the enclosed porch & there's a concrete pad mid-yard ready for your bonfires! Rear yard is very level and entirely fenced! Basement is about 1000SF of unfinished potential-bring your ideas for how you can utilize it best! Furnace new in 2017, hot wtr tank new in 2019! Turnkey: stove, refrigerator, washer & dryer STAY! If you want a peaceful home that's ideally located and minutes from fabulous dining, shopping, parks and if you enjoy running/walking/biking, this is the place for you! Delayed negotiations on 10/10/23 @ 6pm
Closed
$200,000
17 Woodside Dr, Penfield, NY 14526
3beds
1,077sqft
Single Family Residence
Built in 1950
0.33 Acres Lot
$255,200 Zestimate®
$186/sqft
$2,318 Estimated rent
Home value
$255,200
$240,000 - $273,000
$2,318/mo
Zestimate® history
Owner options
List your home for rent
$2,318/mo
Rent Zestimate®
Find your next renter with Zillow Rental Manager. Plus, with online applications, you can quickly screen prospective tenants – for free.
$2,318/mo
Rent Zestimate®
Refinance and save
$1,247/mo
Est. payment
Refinancing to a lower rate could help reduce your monthly payments and save thousands over the life of the loan.
$1,247/mo
Est. payment
Explore your selling options
Work with a Zillow partner agent
Leverage their expertise and Zillow's premium Showcase listings to get your home seen by more buyers.
Get startedList with your own agent
Get your home in front of millions of buyers by listing it on Zillow.
Learn how to do itSell it yourself
Take full control of how buyers see your home on Zillow by listing For Sale by Owner (FSBO).
List your homeWhat's special
Rear yardLarge vanityBuilt in bookshelvesFront bay windowHot wtr tankQuiet cul de sacHardwood flooring
Zillow last checked:
Listing updated:
Listed by:
Noelle A. D'Amico 585-315-1830,
Brightskye Realty, LLC
Bought with:
Susan Glenz, 10491207400
Keller Williams Realty Gateway
Source: NYSAMLSs,MLS#: R1502134 Originating MLS: Rochester
Originating MLS: RochesterFacts & features
Interior
Bedrooms & bathrooms
- Bedrooms: 3
- Bathrooms: 1
- Full bathrooms: 1
- Main level bathrooms: 1
- Main level bedrooms: 3
Heating
- Gas, Forced Air
Cooling
- Central Air
Appliances
- Included: Dryer, Dishwasher, Electric Oven, Electric Range, Disposal, Gas Water Heater, Refrigerator, Washer
- Laundry: In Basement
Features
- Eat-in Kitchen, Bedroom on Main Level, Programmable Thermostat
- Flooring: Ceramic Tile, Hardwood, Varies
- Windows: Thermal Windows
- Basement: Full
- Number of fireplaces: 1
Interior area
- Total structure area: 1,077
- Total interior livable area: 1,077 sqft
Property
Parking
- Total spaces: 1
- Parking features: Attached, Electricity, Garage, Garage Door Opener
- Attached garage spaces: 1
Accessibility
- Accessibility features: Accessible Bedroom
Features
- Levels: One
- Stories: 1
- Patio & porch: Enclosed, Open, Porch
- Exterior features: Blacktop Driveway, Fence, Private Yard, See Remarks
- Fencing: Partial
Lot
- Size: 0.33 Acres
- Dimensions: 75 x 192
- Features: Cul-De-Sac, Near Public Transit, Rectangular, Rectangular Lot, Residential Lot
Details
- Parcel number: 2642001391000002027000
- Special conditions: Standard
Construction
Type & style
- Home type: SingleFamily
- Architectural style: Ranch
- Property subtype: Single Family Residence
Materials
- Vinyl Siding, Copper Plumbing
- Foundation: Block
- Roof: Asphalt,Shingle
Condition
- Resale
- Year built: 1950
Utilities & green energy
- Electric: Circuit Breakers
- Sewer: Connected
- Water: Connected, Public
- Utilities for property: Cable Available, Sewer Connected, Water Connected
Green energy
- Energy efficient items: Appliances, HVAC, Windows
Community & HOA
Community
- Subdivision: Poplar Heights
HOA
- Amenities included: None
Location
- Region: Penfield
Financial & listing details
- Price per square foot: $186/sqft
- Tax assessed value: $155,600
- Annual tax amount: $4,940
- Date on market: 10/4/2023
- Cumulative days on market: 7 days
- Listing terms: Cash,Conventional,FHA,VA Loan
Price history
| Date | Event | Price |
|---|---|---|
| 11/20/2023 | Sold | $200,000+5.3%$186/sqft |
Source:  NYSAMLSs #R1502134 Report a problem NYSAMLSs #R1502134 Report a problem | ||
| 10/11/2023 | Pending sale | $189,900$176/sqft |
Source: NYSAMLSs #R1502134 Report a problem | ||
| 10/4/2023 | Listed for sale | $189,900+80%$176/sqft |
Source: NYSAMLSs #R1502134 Report a problem | ||
| 8/21/2012 | Sold | $105,500-8.2%$98/sqft |
Source: Public Record Report a problem | ||
| 6/6/2012 | Price change | $114,900-4.2%$107/sqft |
Source: RE/MAX Plus #R178606 Report a problem | ||
| 3/15/2012 | Listed for sale | $119,900$111/sqft |
Source: RE/MAX Plus #R178606 Report a problem | ||
Public tax history
| Year | Property taxes | Tax assessment |
|---|---|---|
| 2025 | -- | $155,600 |
| 2024 | -- | $155,600 |
| 2023 | -- | $155,600 |
| 2022 | -- | $155,600 +42.2% |
| 2021 | -- | $109,400 |
| 2020 | -- | $109,400 |
| 2018 | -- | $109,400 |
| 2017 | $2,847 | $109,400 |
| 2016 | -- | $109,400 |
| 2015 | -- | $109,400 |
| 2014 | -- | $109,400 |
| 2013 | -- | $109,400 |
| 2012 | -- | $109,400 |
| 2011 | -- | $109,400 |
| 2010 | -- | $109,400 |
| 2009 | -- | $109,400 +2.8% |
| 2007 | -- | $106,400 |
| 2006 | -- | $106,400 |
| 2005 | -- | $106,400 +12% |
| 2004 | -- | $95,000 |
| 2003 | -- | $95,000 |
| 2002 | -- | $95,000 |
| 2001 | -- | $95,000 +1.9% |
| 2000 | -- | $93,200 |
Find assessor info on the county website
Neighborhood: 14526
Nearby homes
- $263,0003 bd1 ba1k sqft17 Woodside Dr #W, Penfield, NY 14526Off Market

- $294,9004 bd2 ba1.8k sqft21 Woodside Dr, Penfield, NY 14526Off Market
- $251,2002 bd1 ba1.1k sqft13 Woodside Dr, Penfield, NY 14526Off Market
- $323,0002 bd1 ba1.1k sqft851 Harmon Rd, Penfield, NY 14526Sold
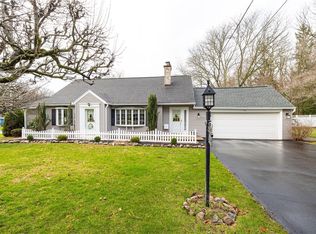
- $287,9004 bd2 ba1.6k sqft9 Woodside Dr, Penfield, NY 14526Off Market
- $235,2002 bd1 ba960 sqft847 Harmon Rd, Penfield, NY 14526Off Market
- $309,8002 bd2 ba2.4k sqft5 Woodside Dr, Penfield, NY 14526Off Market
- $280,4002 bd1 ba1.4k sqft16 Woodside Dr, Penfield, NY 14526Off Market
Nearby schools
GreatSchools rating
- 9/10Cobbles Elementary SchoolGrades: K-5Distance: 0.9 mi
- 6/10Bay Trail Middle SchoolGrades: 6-8Distance: 2.3 mi
- 9/10Penfield Senior High SchoolGrades: 9-12Distance: 0.8 mi
Schools provided by the listing agent
- Elementary: Cobbles Elementary
- Middle: Bay Trail Middle
- High: Penfield Senior High
- District: Penfield
Source: NYSAMLSs. This data may not be complete. We recommend contacting the local school district to confirm school assignments for this home.
Sell for more on Zillow
Get a Zillow Showcase℠ listing at no additional cost and you could sell for .
$255,200
2% more
+$5,104
With Zillow Showcase(estimated)
$260,304
- New York
- Monroe County
- Penfield
- 14526
- 17 Woodside Dr
Nearby cities
Nearby zip codes
Other Penfield Topics
