Skip main navigation
Sold for $317,000
  • $317,000

    17 Woodstream Ct, Mantua, NJ 08051

    3beds
    1,506sqft
    Townhouse
    Built in 1992
    2,614 Square Feet Lot
    $361,400 Zestimate®
    $210/sqft
    $2,816 Estimated rent

    Home value

    $361,400

    $343,000 - $379,000

    $2,816/mo

    Zestimate® history
    Loading
    Loading...

    Owner options

    List your home for rent

    $2,816/mo

    Rent Zestimate®

    Find your next renter with Zillow Rental Manager. Plus, with online applications, you can quickly screen prospective tenants – for free.

    Learn more

    $2,816/mo

    Rent Zestimate®

    Refinance and save

    $2,376/mo

    Est. payment

    Refinancing to a lower rate could help reduce your monthly payments and save thousands over the life of the loan.

    See today's rates

    $2,376/mo

    Est. payment

    Explore your selling options

    Work with a Zillow partner agent

    Leverage their expertise and Zillow's premium Showcase listings to get your home seen by more buyers.

    Get started

    List with your own agent

    Get your home in front of millions of buyers by listing it on Zillow.

    Learn how to do it

    Sell it yourself

    Take full control of how buyers see your home on Zillow by listing For Sale by Owner (FSBO).

    List your home

    What's special

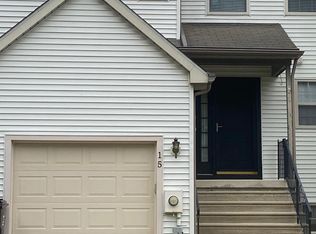
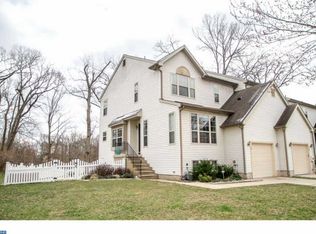
    This well-maintained home is close to it all yet has a private feel. When you first enter this carriage style home, you will be blown away with the open and airy floor plan. The main floor has a large living area, dining area, half bath and well thought out kitchen. Off the dining area, you will find the sliding glass doors that lead to the spacious deck that overlooks trees and nature. The perfect place to sip that morning coffee. The upstairs boasts 3 spacious bedrooms, a laundry room and hall bath. The primary bedroom is perfectly laid out with an ensuite bath. If that’s not enough, head on down the stairs to the family room, a bonus room, that could be used as a home office, additional bedroom or a craft room, the possibilities are endless. There is another full bath off this room. This home size is deceiving, storage galore and a one car garage with super high ceilings. Modern conveniences and updates galore make this home absolutely perfect and move in ready. The roof was installed in 2023, down to the plywood, and the mechanicals are newer too. What more could you want? Make your appointment today before this one is gone.

    Zillow last checked:

    Listing updated:

    Listed by:

    Ron Bruce 609-221-4961,

    BHHS Fox & Roach-Mullica Hill South

    Bought with:

    Domenic Riverso, RS340092

    KW Empower

    Source: Bright MLS,MLS#: NJGL2044440MLS Logo

    Facts & features

    Interior

    Bedrooms & bathrooms
    • Bedrooms: 3
    • Bathrooms: 4
    • Full bathrooms: 3
    • 1/2 bathrooms: 1
    • Main level bathrooms: 1
    Rooms
    • Room types: Living Room, Dining Room, Bedroom 2, Bedroom 3, Kitchen, Bedroom 1, Laundry, Recreation Room, Workshop
    Basement
    • Description: Percent Finished: 100.0
    • Area: 0
    Heating
    • Forced Air, Natural Gas
    Cooling
    • Ceiling Fan(s), Electric
    Appliances
    • Included: Dishwasher, Disposal, Water Heater, Gas Water Heater
    • Laundry: Upper Level, Laundry Room
    Features
    • Ceiling Fan(s), Open Floorplan, Eat-in Kitchen, Primary Bath(s), Wainscotting, Walk-In Closet(s), Block Walls
    • Flooring: Carpet, Laminate, Tile/Brick, Vinyl
    • Doors: Insulated
    • Windows: Energy Efficient
    • Basement: Finished
    • Has fireplace: No
    Interior area
    • Total structure area: 1,506
    • Total interior livable area: 1,506 sqft
    • Finished area above ground: 1,506
    • Finished area below ground: 0

    Property

    Parking
    • Total spaces: 1
    • Parking features: Garage Faces Front, Inside Entrance, Concrete, Attached, Driveway
    • Attached garage spaces: 1
    • Has uncovered spaces: Yes
    Accessibility
    • Accessibility features: None
    Features
    • Levels: Three
    • Stories: 3
    • Patio & porch: Deck
    • Pool features: None
    • Fencing: Full
    Lot
    • Size: 2,614 Square Feet
    • Features: Backs to Trees, Unknown Soil Type
    Details
    • Additional structures: Above Grade, Below Grade
    • Parcel number: 1000146 1300009
    • Zoning: RES
    • Special conditions: Standard

    Construction

    Type & style
    • Home type: Townhouse
    • Architectural style: Carriage House
    • Property subtype: Townhouse
    Materials
    • Vinyl Siding
    • Foundation: Block
    • Roof: Architectural Shingle
    Condition
    • Excellent
    • New construction: No
    • Year built: 1992

    Utilities & green energy

    • Electric: 100 Amp Service
    • Sewer: Public Sewer
    • Water: Public
    • Utilities for property: Cable Available

    Community & HOA

    Community
    • Subdivision: Woodstream
    HOA
    • Has HOA: Yes
    • Services included: Common Area Maintenance
    • HOA fee: $85 quarterly
    Location
    • Region: Mantua
    • Municipality: MANTUA TWP

    Financial & listing details

    • Price per square foot: $210/sqft
    • Tax assessed value: $251,500
    • Annual tax amount: $8,797
    • Date on market: 7/1/2024
    • Listing agreement: Exclusive Right To Sell
    • Listing terms: Cash,Conventional,FHA,VA Loan
    • Inclusions: Washer, Dryer, Refrigerator
    • Exclusions: Personal Property
    • Ownership: Fee Simple

    Price history

    DateEventPrice
    8/23/2024Sold$317,000+5.7%$210/sqft
    Source: Bright MLS #NJGL2044440 Report a problem
    7/18/2024Pending sale$299,999$199/sqft
    Source: Bright MLS #NJGL2044440 Report a problem
    7/11/2024Contingent$299,999$199/sqft
    Source: Bright MLS #NJGL2044440 Report a problem
    7/1/2024Listed for sale$299,999+2627.3%$199/sqft
    Source: Bright MLS #NJGL2044440 Report a problem
    2/4/1999Sold$11,000$7/sqft
    Source: Public Record Report a problem

    Public tax history

    YearProperty taxesTax assessment
    2025$6,240 $251,500
    2024$6,240 -2.6%$251,500
    2023$6,408 +2.6%$251,500 +40.9%
    2022$6,244 -0.7%$178,500
    2021$6,290 +2.5%$178,500
    2020$6,135 +1.4%$178,500
    2019$6,048 $178,500
    2018$6,048 +2.7%$178,500
    2017$5,889 +2.5%$178,500
    2016$5,744 +3.5%$178,500
    2015$5,551 +2.8%$178,500
    2014$5,398 +2.5%$178,500
    2013$5,266 +0.5%$178,500
    2012$5,238 -3.3%$178,500 +65%
    2011$5,419 +2%$108,200
    2010$5,310 +2.7%$108,200
    2009$5,173 $108,200
    2008-- $108,200
    2007-- $108,200
    2006-- $108,200
    2005-- $108,200
    2004-- $108,200
    2003-- $108,200
    2002-- $108,200
    2001-- $108,200
    Find assessor info on the county website

    Neighborhood: 08051

    Nearby schools

    GreatSchools rating
    Schools provided by the listing agent
    • Elementary: Pleasant Valley School
    • Middle: Clearview Regional M.s.
    • High: Clearview Regional H.s.
    • District: Clearview Regional Schools

    Source: Bright MLS. This data may not be complete. We recommend contacting the local school district to confirm school assignments for this home.

    Get a cash offer in 3 minutes
    Find out how much your home could sell for in as little as 3 minutes with a no-obligation cash offer.
    Estimated market value
    $361,400
    Get a cash offer in 3 minutes
    Find out how much your home could sell for in as little as 3 minutes with a no-obligation cash offer.
    Estimated market value
    $361,400