Skip main navigation
Off market
  • Tax assessed value
    $332,300

    17 Wyms Heights Drive, Marlboro, NY 12542

    4beds
    2,749sqft
    Single Family Residence, Residential
    Built in 2001
    1 Acres Lot
    $-- Zestimate®
    $121/sqft
    $4,144 Estimated rent

    Home value

    Not available

    Estimated sales range

    Not available

    $4,144/mo

    Zestimate® history
    Loading
    Loading...

    Owner options

    List your home for rent

    $4,144/mo

    Rent Zestimate®

    Find your next renter with Zillow Rental Manager. Plus, with online applications, you can quickly screen prospective tenants – for free.

    Learn more

    $4,144/mo

    Rent Zestimate®

    Refinance and save

    $2,251/mo

    Est. payment

    Refinancing to a lower rate could help reduce your monthly payments and save thousands over the life of the loan.

    See today's rates

    $2,251/mo

    Est. payment

    Explore your selling options

    Work with a Zillow partner agent

    Leverage their expertise and Zillow's premium Showcase listings to get your home seen by more buyers.

    Get started

    List with your own agent

    Get your home in front of millions of buyers by listing it on Zillow.

    Learn how to do it

    Sell it yourself

    Take full control of how buyers see your home on Zillow by listing For Sale by Owner (FSBO).

    List your home

    What's special

    State-of-the-art elevatorModern convenienceLarge walk-in closetLarge patio deckHigh ceilingsEn-suite bathroomMetro north

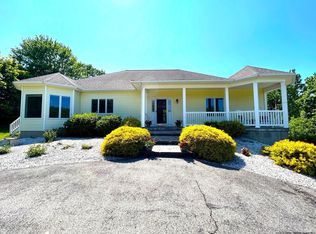
    Welcome to your dream home! This unique property boasts 4 bedrooms and 3 baths, 2 of which are ensuite for your ultimate comfort and privacy. Boasting a perfect blend of traditional charm and modern convenience it offers a state-of-the-art elevator that allows easy accessibility from the 3-car garage to the main living level of the home. Whether you're transporting groceries to the kitchen or just don’t feel like taking the stairs, this elevator will make your life easier and more comfortable. As you step inside, you will be greeted by a bright and spacious living room featuring ample natural light, gleaming hardwood floors, and a cozy fireplace. The open floor plan seamlessly flows into the dining room, providing the perfect space for family dinners and entertaining guests. The generous kitchen features all stainless-steel appliances, breakfast bar, and ample cabinet space. Perfect for a chef or anyone who loves to cook! All 4 bedrooms are located on the main level. The master bedroom is a true retreat, featuring a large walk-in closet and an en-suite bathroom and a soaking tub. The basement has potential for even more living space as it has high ceilings and is accessible from the home and garage. The possibilities are endless! The backyard is a true oasis, featuring a large patio deck that is perfect for hosting summer barbecues or lounging on the weekends. The landscaped yard also provides plenty of space for gardening or simply enjoying the fresh air. This home is conveniently located just minutes from Route 84, NYS Thruway, Metro North, grocery stores, shops, restaurants, vineyards, orchards, mountains and lakes, making it the perfect place for anyone seeking comfort, convenience, and community. Don't miss your chance to own this incredible home. Schedule your private tour today. Fully Available. Additional Information: HeatingFuel:Oil Above Ground,ParkingFeatures:3 Car Attached,

    This property is not currently displayed as for sale or rent on Zillow. This may be different from what's on other websites or public sources.

    Zillow last checked:

    Listing updated:

    Listed by:

    Danielle Carlson Murphy 914-474-6456,

    Start Home Smart Inc. 914-474-6456

    Bought with:

    Stephanie Way, 10401286714

    eXp Realty

    Source: OneKey® MLS as distributed by MLS GRID,MLS#: H6251456MLS Logo

    Facts & features

    Interior

    Bedrooms & bathrooms
    • Bedrooms: 4
    • Bathrooms: 3
    • Full bathrooms: 3
    Bedroom 1
    • Description: Bedroom
    • Level: First
    Bedroom 2
    • Description: Bedroom
    • Level: First
    Bedroom 3
    • Description: Bedroom
    • Level: First
    Bathroom 1
    • Description: Master bathroom
    • Level: First
    Bathroom 2
    • Description: En-Suite bathroom
    • Level: First
    Bathroom 3
    • Description: Hall bathroom
    • Level: First
    Other
    • Description: Master Bedroom
    • Level: First
    Bonus room
    • Description: Breakfast nook
    • Level: First
    Dining room
    • Description: Dining Room
    • Level: First
    Kitchen
    • Description: Kitchen
    • Level: First
    Laundry
    • Description: Laundry Room
    • Level: First
    Living room
    • Description: Living Room
    • Level: First
    Heating
    • Baseboard, Oil
    Cooling
    • Central Air
    Appliances
    • Included: Dishwasher, Dryer, Refrigerator, Washer, Indirect Water Heater
    Features
    • Cathedral Ceiling(s), Ceiling Fan(s), Formal Dining, First Floor Bedroom, First Floor Full Bath, Kitchen Island, Master Downstairs, Open Kitchen, Pantry
    • Windows: Casement
    • Basement: Full
    • Attic: Full
    Interior area
    • Total structure area: 2,749
    • Total interior livable area: 2,749 sqft

    Property

    Parking
    • Total spaces: 3
    • Parking features: Attached, Driveway, Garage Door Opener, Garage, Underground
    • Garage spaces: 3
    • Has uncovered spaces: Yes
    Features
    • Patio & porch: Deck, Patio
    • Exterior features: Mailbox
    Lot
    • Size: 1 Acres
    Details
    • Parcel number: 3600108.0020004008.0000000

    Construction

    Type & style
    • Home type: SingleFamily
    • Architectural style: Ranch
    • Property subtype: Single Family Residence, Residential
    Materials
    • Vinyl Siding
    Condition
    • Year built: 2001

    Utilities & green energy

    • Sewer: Septic Tank
    • Utilities for property: Trash Collection Private

    Community & HOA

    Community
    • Security: Security System
    HOA
    • Has HOA: No
    Location
    • Region: Marlborough

    Financial & listing details

    • Price per square foot: $121/sqft
    • Tax assessed value: $332,300
    • Annual tax amount: $14,285
    • Date on market: 8/16/2023
    • Listing agreement: Exclusive Right To Sell
    • Inclusions: Fireplace Equip, Oven/Range

    Price history

    DateEventPrice
    8/21/2023Sold$522,000+0.4%$190/sqft
    Source: OneKey® MLS as distributed by MLS GRID #H6251456 Report a problem
    8/16/2023Pending sale$520,000$189/sqft
    Source: OneKey® MLS as distributed by MLS GRID #H6251456 Report a problem
    7/13/2023Listing removed--
    Source: OneKey® MLS as distributed by MLS GRID #H6251456 Report a problem
    5/27/2023Listed for sale$520,000$189/sqft
    Source: OneKey® MLS as distributed by MLS GRID #H6251456 Report a problem

    Public tax history

    YearProperty taxesTax assessment
    2018$12,390 $332,300
    2017$12,390 $332,300
    2016-- $332,300
    2015-- $332,300
    Find assessor info on the county website

    Neighborhood: 12542

    Nearby schools

    GreatSchools rating
    Schools provided by the listing agent
    • Elementary: Marlboro Elementary School
    • Middle: Marlboro Middle School
    • High: Marlboro Central High School

    Source: OneKey® MLS as distributed by MLS GRID. This data may not be complete. We recommend contacting the local school district to confirm school assignments for this home.