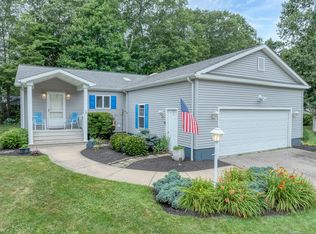
Welcome to this beautifully maintained, ranch style home featuring 2 bedrooms and 2 full bathrooms located in the desirable 55+ community of Hillcrest. This turn key home offers the perfect blend of comfort, convenience, and lifestyle amenities. The single level residence boasts an open concept layout filled with natural light. The spacious living room with bay window flows into a well appointed kitchen featuring ample cabinetry, recessed lighting, tiled backsplash, newer appliances (refrigerator 2022, microwave 2023, dishwasher 2024), custom under cabinet lighting (2026), a breakfast bar, and an adjoining dining area. Through large French doors, you will find a bright and airy sunroom with Anderson windows that provides the perfect place to enjoy your morning coffee or unwind with a good book. Step out onto the low maintenance, Trex deck from the sunroom to listen to the songbirds, take in the fresh clean air, or host a family gathering. The primary suite offers a walk-in closet and a private bathroom having a double sink vanity, a custom over-sized ADA compliant walk in shower, and a large linen closet. The second bedroom with its own spacious walk-in closet, is perfect for guests, a hobby area or home office. A second full bathroom with a tub/shower combination and ample additional storage completes the interior layout having oak floors and newer carpeting. Other features include new HVAC system and water heater (2023), 2 car garage with 40" wide wheelchair ramp. As part of a vibrant community, Hillcrest residents enjoy full access to the Rec Center consisting of a heated indoor pool with handicap lift, fitness room, library, community room and game room - all designed to enhance your active lifestyle. With beautifully maintained grounds, a gazebo, Catch and release fishing pond, bocci ball court, community garden, and three miles of wooded walking trails, this home offers the best in low maintenance living for adults aged 55 and over and is located a short drive from area shopping centers, restaurants, and both casinos. This home is a must see! Schedule a private showing today and make this fabulous home your own. *Professional photos to come*
Coming soon 10/07
$300,000
17 Wyndwood Road, Montville, CT 06382
2beds
1,300sqft
Single Family Residence
Built in 2005
-- sqft lot
$-- Zestimate®
$231/sqft
$672/mo HOA
What's special
- 6 hours
- 90
- 10
Zillow last checked:
Listing updated:
Listed by:
Sandra L. Lindstrom sandralindstromrealtor@gmail.com,
Carl Guild & Associates 860-474-3500
Source: Smart MLS,MLS#: 24211228
Facts & features
Interior
Bedrooms & bathrooms
- Bedrooms: 2
- Bathrooms: 2
- Full bathrooms: 2
Primary bedroom
- Features: Full Bath, Walk-In Closet(s)
- Level: Main
Bedroom
- Level: Main
Dining room
- Features: French Doors, Hardwood Floor
- Level: Main
Kitchen
- Level: Main
Living room
- Features: Hardwood Floor
- Level: Main
Heating
- Heat Pump, Electric
Cooling
- Central Air
Appliances
- Included: Oven/Range, Microwave, Refrigerator, Dishwasher, Washer, Dryer, Electric Water Heater, Water Heater
- Laundry: Main Level
Features
- Basement: Crawl Space
- Attic: Access Via Hatch
- Has fireplace: No
Interior area
- Total structure area: 1,300
- Total interior livable area: 1,300 sqft
- Finished area above ground: 1,300
Property
Parking
- Total spaces: 2
- Parking features: Attached
- Attached garage spaces: 2
Accessibility
- Accessibility features: Accessible Bath, Accessible Approach with Ramp
Features
- Has private pool: Yes
- Pool features: Indoor
Lot
- Features: Few Trees, Level
Details
- Parcel number: 2526238
- Zoning: R40
Construction
Type & style
- Home type: SingleFamily
- Architectural style: Ranch
- Property subtype: Single Family Residence
Materials
- Vinyl Siding
- Foundation: Concrete Perimeter
- Roof: Asphalt
Condition
- New construction: No
- Year built: 2005
Utilities & green energy
- Sewer: Public Sewer
- Water: Public
Community & HOA
Community
- Features: Adult Community 55
- Senior community: Yes
- Subdivision: Hillcrest
HOA
- Has HOA: Yes
- Amenities included: Clubhouse, Exercise Room/Health Club, Pool, Management
- Services included: Pool Service, Road Maintenance
- HOA fee: $672 monthly
Location
- Region: Uncasville
Financial & listing details
- Price per square foot: $231/sqft
- Tax assessed value: $127,610
- Annual tax amount: $4,011
- Date on market: 10/2/2026
Estimated market value
Not available
Estimated sales range
Not available
Not available
Price history
| Date | Event | Price |
|---|---|---|
| 5/12/2023 | Sold | $249,000$192/sqft |
Source:  Smart MLS #170559556 Report a problem Smart MLS #170559556 Report a problem | ||
| 4/18/2023 | Contingent | $249,000$192/sqft |
Source: Smart MLS #170559556 Report a problem | ||
| 3/31/2023 | Listed for sale | $249,000+33.2%$192/sqft |
Source: Smart MLS #170559556 Report a problem | ||
| 12/19/2019 | Listing removed | $186,900$144/sqft |
Source: Jensen Communities Report a problem | ||
| 7/2/2019 | Listed for sale | $186,900+13.3%$144/sqft |
Source: Jensen Communities Report a problem | ||
| 8/13/2015 | Listing removed | $165,000$127/sqft |
Source: Jensen's Inc Report a problem | ||
| 12/19/2014 | Listed for sale | $165,000-19.1%$127/sqft |
Source: Postlets Report a problem | ||
| 5/2/2005 | Sold | $204,025$157/sqft |
Source: Agent Provided Report a problem | ||
Public tax history
| Year | Property taxes | Tax assessment |
|---|---|---|
| 2025 | $3,684 +4% | $127,610 |
| 2024 | $3,544 | $127,610 |
| 2023 | $3,544 +4% | $127,610 |
| 2022 | $3,408 -9.5% | $127,610 +7.6% |
| 2021 | $3,764 -2% | $118,550 |
| 2020 | $3,839 -0.4% | $118,550 |
| 2019 | $3,854 +2.4% | $118,550 |
| 2018 | $3,762 +0.1% | $118,550 |
| 2017 | $3,758 -9.3% | $118,550 -12.5% |
| 2016 | $4,145 +1.7% | $135,410 |
| 2015 | $4,074 +2.4% | $135,410 |
| 2014 | $3,977 +1.1% | $135,410 |
| 2013 | $3,935 -0.9% | $135,410 |
| 2012 | $3,972 +17.5% | $135,410 -7.8% |
| 2011 | $3,379 +2.7% | $146,920 |
| 2010 | $3,291 +4.5% | $146,920 |
| 2009 | $3,148 +2% | $146,920 |
| 2008 | $3,085 | $146,920 |
| 2007 | $3,085 +6.5% | $146,920 +51.4% |
| 2006 | $2,897 | $97,020 |
Find assessor info on the county website
Monthly payment
Est. payment
Payment breakdown
Explore the cost of this home by adjusting the details. Changes won't be saved.Climate risks
Neighborhood: Oxoboxo River
Similar homes
- $375,0003 bd2 ba1.4k sqft210 Maple Avenue, Montville, CT 06382For Sale

 MLS ID #24209818, Olivia D. Evans, KEY Real Estate Services LLC. Smart MLS
 - $--4 bd2 ba1.8k sqft105 Driscoll Dr, Uncasville, CT 06382Auction
 Auction.com 2
 - $265,0002 bd1 ba1k sqft60 Fort Shantok Rd, Uncasville, CT 06382For Sale By Owner
- $299,0002 bd3 ba1.1k sqft31 Hewitt Drive, Montville, CT 06382For Sale
 MLS ID #24194648, Carol A. Roux, Kazantzis Real Estate, LLC. Smart MLS
 - $319,9002 bd2 ba1.2k sqft3 Indian Hill Road, Montville, CT 06382For SaleMLS ID #24192441, Scott Pellerin, Coldwell Banker Realty. Smart MLS
- $350,0002 bd2 ba1.1k sqft95 Cottonwood Lane, Montville, CT 06382For SaleMLS ID #24208968, Ann Carpenter, RE/MAX on the Bay. Smart MLS
- $289,0002 bd1 ba720 sqft3 Pepperidge Drive, Waterford, CT 06375For SaleMLS ID #24211147, Amanda Gaudette, William Pitt Sotheby's Int'l. Smart MLS
- $349,9003 bd2 ba1.1k sqft144 Woodland Drive, Montville, CT 06382For SaleMLS ID #24196868, Laura Ballirano, William Raveis Real Estate. Smart MLS
- $335,0004 bd2 ba1.3k sqft16 Roseleah Drive, Waterford, CT 06385For SaleMLS ID #24208738, Michelle Sireci, KEY Real Estate Services LLC. Smart MLS
- $359,9002 bd1 ba832 sqft7 Rock Ridge Road, Waterford, CT 06385For SaleMLS ID #24211079, Melissa DiPiazza, RE/MAX One. Smart MLS
- $379,0003 bd2 ba1.3k sqft32 Pollys Lane, Montville, CT 06382For SaleMLS ID #24199552, Banglian Gao, United Realty Plus. Smart MLS
- $339,9903 bd1 ba936 sqft416 Cherry Lane, Montville, CT 06370For SaleMLS ID #24208713, Madelyn Knowles, RE/MAX on the Bay. Smart MLS
- $429,9004 bd3 ba1.8k sqft846-A Vauxhall St Extension, Waterford, CT 06385For SaleMLS ID #24205473, Bill Heenan, William Raveis Real Estate. Smart MLS
