Skip main navigation
Off market
  • $476,400

    17 Zelma Dr, Greenville, SC 29617

    4beds
    1,842sqft
    Single Family Residence, Residential
    Built in ----
    0.5 Acres Lot
    $476,400 Zestimate®
    $259/sqft
    $2,060 Estimated rent

    Home value

    $476,400

    $453,000 - $505,000

    $2,060/mo

    Zestimate® history
    Loading
    Loading...

    Owner options

    List your home for rent

    $2,060/mo

    Rent Zestimate®

    Find your next renter with Zillow Rental Manager. Plus, with online applications, you can quickly screen prospective tenants – for free.

    Learn more

    $2,060/mo

    Rent Zestimate®

    Refinance and save

    $2,812/mo

    Est. payment

    Refinancing to a lower rate could help reduce your monthly payments and save thousands over the life of the loan.

    See today's rates

    $2,812/mo

    Est. payment

    Explore your selling options

    Work with a Zillow partner agent

    Leverage their expertise and Zillow's premium Showcase listings to get your home seen by more buyers.

    Get started

    List with your own agent

    Get your home in front of millions of buyers by listing it on Zillow.

    Learn how to do it

    Sell it yourself

    Take full control of how buyers see your home on Zillow by listing For Sale by Owner (FSBO).

    List your home

    What's special

    Mantle fireplaceBack patioGarden toolsUpscale casual styleMature hardwoodsBack deckMaster suite

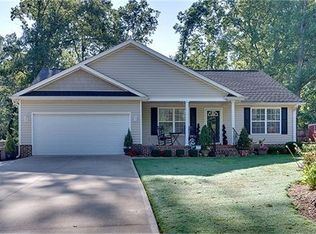
    This impressive property is perfectly located just a stone's throw from Furman University, a short distance from the revitalized downtown Travelers Rest, and only 10 minutes from downtown Greenville. Additionally, it's just a quick walk to the Swamp Rabbit Trail. The home boasts a classic exterior with distressed Williamsburg brick veneer and a unique interior with upscale casual style and comfort. It has been tastefully updated and remodeled to maintain its nostalgic charm while incorporating contemporary upgrades. The custom manufactured and professionally installed windows provide ample natural light throughout the home. The fully remodeled kitchen features beautiful cabinetry, hardwood flooring, and high-end appliances such as a gas cook-top and granite counter-tops. The spacious living room boasts hardwood floors, a floor-to-ceiling brick hearth and mantle fireplace, and a custom craftsman-style surround. French doors lead to the back patio, which is handicap accessible. The breakfast room is accented with hardwood trim and boxed ceiling beams, and the master suite features a separate lead glassed window seating area/sunroom with French doors leading to a back deck. The lower level offers additional living space, including two large rooms, a full bath with a step-in tub, a laundry room, and an extra storage room. The property sits on a half-acre lot with a zoysia lawn, ornamentals, perennials, mature hardwoods, and a large fenced-in dog run. An outdoor covered gazebo with stacked stone surround provides extended living space, and there's ample storage for yard and garden tools and accessories. The crawl space has been encapsulated, and the exterior of the house is covered for minimum maintenance. The property also includes a second poured driveway for additional parking and a separate 30 amp breaker for RV hook-up. The storage buildings out back are included in the sale, and the home has undergone numerous thoughtful upgrades and improvements for long-lasting comfort and convenience. Please refer to the associated documents for upgrade information.

    This property is off market, which means it's not currently listed for sale or rent on Zillow. This may be different from what's available on other websites or public sources.

    Zillow last checked:

    Listing updated:

    Listed by:

    Yukichi "Kee Hagins 864-915-2926,

    Realty One Group Freedom

    Bought with:

    Julia Ross

    BHHS C Dan Joyner - Midtown

    Source: Greater Greenville AOR,MLS#: 1500135MLS Logo

    Facts & features

    Interior

    Bedrooms & bathrooms
    • Bedrooms: 4
    • Bathrooms: 3
    • Full bathrooms: 3
    • Main level bathrooms: 2
    • Main level bedrooms: 3
    Rooms
    • Room types: Laundry, Office/Study, Workshop, Other/See Remarks, Bonus Room/Rec Room
    Primary bedroom
    • Area: 195
    • Dimensions: 15 x 13
    Bedroom 2
    • Area: 156
    • Dimensions: 13 x 12
    Bedroom 3
    • Area: 195
    • Dimensions: 15 x 13
    Bedroom 4
    • Area: 216
    • Dimensions: 18 x 12
    Primary bathroom
    • Features: Full Bath, Shower Only
    • Level: Main
    Dining room
    • Area: 156
    • Dimensions: 13 x 12
    Kitchen
    • Area: 144
    • Dimensions: 12 x 12
    Living room
    • Area: 300
    • Dimensions: 20 x 15
    Bonus room
    • Area: 238
    • Dimensions: 17 x 14
    Heating
    • Electric, Forced Air, Natural Gas
    Cooling
    • Attic Fan, Central Air, Electric
    Appliances
    • Included: Trash Compactor, Gas Cooktop, Disposal, Self Cleaning Oven, Refrigerator, Electric Oven, Microwave, Gas Water Heater
    • Laundry: Sink, In Basement, Laundry Room
    Features
    • Bookcases, Ceiling Fan(s), Ceiling Smooth, Granite Counters, Pantry
    • Flooring: Brick, Carpet, Ceramic Tile, Wood
    • Windows: Tilt Out Windows, Vinyl/Aluminum Trim, Insulated Windows, Window Treatments
    • Basement: Partially Finished,Walk-Out Access
    • Attic: Pull Down Stairs
    • Number of fireplaces: 1
    • Fireplace features: Gas Log, Screen, Masonry
    Interior area
    • Total structure area: 1,842
    • Total interior livable area: 1,842 sqft

    Property

    Parking
    • Parking features: See Remarks, None, Parking Pad, Paved
    • Has uncovered spaces: Yes
    Features
    • Levels: 1+Basement
    • Stories: 1
    • Patio & porch: Deck, Patio, Screened, Porch
    • Fencing: Fenced
    Lot
    • Size: 0.5 Acres
    • Features: Sloped, Few Trees, 1/2 - Acre
    • Topography: Level
    Details
    • Parcel number: 0429000101400

    Construction

    Type & style
    • Home type: SingleFamily
    • Architectural style: Ranch,Traditional
    • Property subtype: Single Family Residence, Residential
    Materials
    • Brick Veneer, Vinyl Siding
    • Foundation: Crawl Space, Basement
    • Roof: Architectural

    Utilities & green energy

    • Sewer: Public Sewer, Septic Tank
    • Water: Public
    • Utilities for property: Cable Available

    Community & HOA

    Community
    • Features: None
    • Security: Smoke Detector(s)
    • Subdivision: Oakland Heights
    HOA
    • Has HOA: No
    • Services included: None
    Location
    • Region: Greenville

    Financial & listing details

    • Price per square foot: $259/sqft
    • Tax assessed value: $393,070
    • Annual tax amount: $2,779
    • Date on market: 6/2/2023

    Price history

    DateEventPrice
    7/10/2023Sold$415,000-3.5%$225/sqft
    Source: Greater Greenville AOR #1500135 Report a problem
    6/11/2023Contingent$429,999$233/sqft
    Source: Greater Greenville AOR #1500135 Report a problem
    6/2/2023Listed for sale$429,999+43.6%$233/sqft
    Source: Greater Greenville AOR #1500135 Report a problem
    2/18/2020Sold$299,500$163/sqft
    Source: Greater Greenville AOR #1406049 Report a problem
    1/19/2020Pending sale$299,500$163/sqft
    Source: Boone & Associates of Grv #1406049 Report a problem
    12/1/2019Price change$299,500-3.3%$163/sqft
    Source: Boone & Associates of Grv #1406049 Report a problem
    11/14/2019Listed for sale$309,750+206.1%$168/sqft
    Source: Boone & Associates of Grv #1406049 Report a problem
    2/8/2008Sold$101,200$55/sqft
    Source: Public Record Report a problem

    Public tax history

    YearProperty taxesTax assessment
    2024$2,779 +37.2%$393,070 +36.4%
    2023$2,026 -12.8%$288,080
    2022$2,323 +0.7%$288,080
    2021$2,306 +75.1%$288,080 +103.4%
    2020$1,317 +0.2%$141,630
    2019$1,315 -1%$141,630
    2018$1,329 $141,630 +2397.9%
    2017$1,329 +0.3%$5,670 -96%
    2016$1,325 +3.7%$141,630
    2015$1,278 +0.9%$141,630 +0.2%
    2014$1,267 +4.6%$141,320
    2013$1,211 +3.4%$141,320
    2012$1,172 --
    2011$1,172 +0.2%--
    2010$1,169 --
    2009-- --
    2008-- --
    2007-- --
    2006-- --
    2005-- --
    2004-- --
    2003-- --
    2002-- --
    2001-- --
    2000-- --
    Find assessor info on the county website

    Neighborhood: 29617

    Nearby schools

    GreatSchools rating
    Schools provided by the listing agent
    • Elementary: Duncan
    • Middle: A.R. Rucker
    • High: Travelers Rest

    Source: Greater Greenville AOR. This data may not be complete. We recommend contacting the local school district to confirm school assignments for this home.

    Get a cash offer in 3 minutes
    Find out how much your home could sell for in as little as 3 minutes with a no-obligation cash offer.
    Estimated market value
    $476,400
    Get a cash offer in 3 minutes
    Find out how much your home could sell for in as little as 3 minutes with a no-obligation cash offer.
    Estimated market value
    $476,400