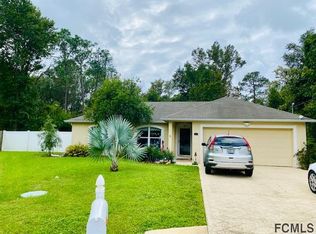
Custom SeaGate Home with Exceptional Features and Thoughtful Design Welcome to your personal oasis! This beautifully crafted SeaGate home offers resort-style living with a stunning heated saltwater pool featuring elegant water features and low-maintenance travertine decking. The Pebble Tec pool coating comes with a lifetime warranty, ensuring lasting beauty. Relax in the separate hot tub for the ultimate in outdoor luxury. Step inside to a chef’s dream kitchen, complete with stainless steel appliances, double ovens, a cooktop, walk-in pantry, abundant solid wood cabinetry with pull-out drawers, and gorgeous granite countertops. This spacious home offers 4 bedrooms, 3 full bathrooms, and a dedicated office. The smart split floor plan enhances privacy, and one of the bathrooms conveniently serves as a pool bath. The primary suite is a true retreat with a luxurious en-suite bathroom. Situated on an oversized lot, the property makes excellent use of space. Step outside to a 17’x18’ concrete patio—perfect for grilling, gathering around a fire pit, or soaking up the sun. A 10’x20’ shed offers additional storage or a potential workshop. Enjoy stylish luxury plank-style tile flooring throughout the main living areas, with cozy carpeting in the bedrooms. The oversized 3-car garage is a standout feature with 8’ high doors to accommodate large trucks or RVs. A dividing wall separates the two-car and single-car sections, creating an ideal space for a gym, workshop, or extra storage. The epoxy-coated floor adds a polished touch. Located in a convenient and desirable area—this home is truly a must-see! Don't miss the Virtual Tour.
Sold for $618,000
$618,000
17 Zeolite Pl, Palm Coast, FL 32164
4beds
2,643sqft
Single Family Residence
Built in 2019
0.27 Acres Lot
$622,300 Zestimate®
$234/sqft
$2,830 Estimated rent
Home value
$622,300
$560,000 - $691,000
$2,830/mo
Zestimate® history
Owner options
List your home for rent
$2,830/mo
Rent Zestimate®
Find your next renter with Zillow Rental Manager. Plus, with online applications, you can quickly screen prospective tenants – for free.
$2,830/mo
Rent Zestimate®
Refinance and save
$4,197/mo
Est. payment
Refinancing to a lower rate could help reduce your monthly payments and save thousands over the life of the loan.
$4,197/mo
Est. payment
Explore your selling options
Work with a Zillow partner agent
Leverage their expertise and Zillow's premium Showcase listings to get your home seen by more buyers.
Get startedList with your own agent
Get your home in front of millions of buyers by listing it on Zillow.
Learn how to do itSell it yourself
Take full control of how buyers see your home on Zillow by listing For Sale by Owner (FSBO).
List your homeWhat's special
Heated saltwater poolDedicated officeGorgeous granite countertopsPebble tec pool coatingSeparate hot tubCozy carpetingLow-maintenance travertine decking
Zillow last checked:
Listing updated:
Listed by:
Rosemarie Scharer 386-338-2155,
COLDWELL BANKER PREMIER 386-445-5880
Bought with:
Non-Member Agent
STELLAR NON-MEMBER OFFICE
Source: Stellar MLS,MLS#: FC308734 Originating MLS: Flagler
Originating MLS: Flagler
Facts & features
Interior
Bedrooms & bathrooms
- Bedrooms: 4
- Bathrooms: 3
- Full bathrooms: 3
Rooms
- Room types: Den/Library/Office, Family Room, Dining Room, Utility Room
Primary bedroom
- Features: En Suite Bathroom, Walk-In Closet(s)
- Level: First
Primary bathroom
- Features: Built-In Shower Bench, Dual Sinks, En Suite Bathroom, Granite Counters, Linen Closet
- Level: First
Great room
- Level: First
Kitchen
- Features: Breakfast Bar, Granite Counters, Kitchen Island, Pantry
- Level: First
Heating
- Electric
Cooling
- Central Air
Appliances
- Included: Oven, Cooktop, Dishwasher, Dryer, Microwave, Refrigerator, Washer
- Laundry: Electric Dryer Hookup, Laundry Room, Washer Hookup
Features
- Ceiling Fan(s), Eating Space In Kitchen, High Ceilings, Kitchen/Family Room Combo, Primary Bedroom Main Floor, Solid Surface Counters, Solid Wood Cabinets, Split Bedroom, Walk-In Closet(s)
- Flooring: Carpet, Ceramic Tile
- Doors: Sliding Doors
- Has fireplace: No
Interior area
- Total structure area: 3,588
- Total interior livable area: 2,643 sqft
Property
Parking
- Total spaces: 3
- Parking features: Driveway, Garage Door Opener, Oversized
- Attached garage spaces: 3
- Has uncovered spaces: Yes
Features
- Levels: One
- Stories: 1
- Exterior features: Private Mailbox
- Has private pool: Yes
- Pool features: Auto Cleaner, Chlorine Free, Heated, In Ground, Outside Bath Access, Salt Water, Screen Enclosure
- Has spa: Yes
- Spa features: Above Ground, Heated
- Fencing: Vinyl
- Has view: Yes
- View description: Trees/Woods
Lot
- Size: 0.27 Acres
- Features: Cul-De-Sac
Details
- Additional structures: Shed(s)
- Parcel number: 0711317063006000030
- Zoning: SFR 3
- Special conditions: None
Construction
Type & style
- Home type: SingleFamily
- Property subtype: Single Family Residence
Materials
- Block, Stucco
- Foundation: Slab
- Roof: Shingle
Condition
- New construction: No
- Year built: 2019
Details
- Builder name: SeaGate
Utilities & green energy
- Sewer: Holding Tank, Public Sewer
- Water: Public
- Utilities for property: Cable Connected, Electricity Connected, Public, Sewer Connected, Water Connected
Community & HOA
Community
- Pet fee: $0 monthly
- Subdivision: PALM COAST SEC 63
HOA
- Has HOA: No
Location
- Region: Palm Coast
Financial & listing details
- Price per square foot: $234/sqft
- Tax assessed value: $436,498
- Date on market: 4/10/2025
- Cumulative days on market: 76 days
- Listing terms: Cash,Conventional,FHA,VA Loan
- Ownership: Fee Simple
- Total actual rent: 0
- Electric utility on property: Yes
- Road surface type: Paved
Price history
| Date | Event | Price |
|---|---|---|
| 7/28/2025 | Sold | $618,000$234/sqft |
Source:  Stellar MLS #FC308734 Report a problem Stellar MLS #FC308734 Report a problem | ||
| 6/26/2025 | Pending sale | $618,000$234/sqft |
Source: Stellar MLS #FC308734 Report a problem | ||
| 5/16/2025 | Price change | $618,000-0.3%$234/sqft |
Source: Stellar MLS #FC308734 Report a problem | ||
| 4/10/2025 | Listed for sale | $620,000+3.3%$235/sqft |
Source: Stellar MLS #FC308734 Report a problem | ||
| 6/10/2022 | Listing removed | -- |
Source: Owner Report a problem | ||
| 6/6/2022 | Listed for sale | $600,000+88.8%$227/sqft |
Source: Owner Report a problem | ||
| 12/31/2019 | Sold | $317,777+1224.1%$120/sqft |
Source: Public Record Report a problem | ||
| 3/11/2019 | Sold | $24,000$9/sqft |
Source: Public Record Report a problem | ||
Public tax history
| Year | Property taxes | Tax assessment |
|---|---|---|
| 2024 | -- | $273,107 +3% |
| 2023 | -- | $265,152 -16.6% |
| 2022 | $5,238 +1.1% | $317,971 +3% |
| 2021 | $5,183 +29.5% | $308,710 +26.2% |
| 2020 | $4,002 +1150.3% | $244,688 +1429.3% |
| 2019 | $320 | $16,000 |
Find assessor info on the county website
Neighborhood: 32164
Nearby homes
- $343,4003 bd2 ba1.5k sqft31 Zeolite Pl, Palm Coast, FL 32164Off Market
- $44,50010,193 Square Feet32 Zeolite Pl, Palm Coast, FL 32164Off Market
- $264,1003 bd2 ba1.3k sqft29 Zeolite Pl, Palm Coast, FL 32164Off Market

- $271,2003 bd2 ba1.4k sqft30 Zeolite Pl, Palm Coast, FL 32164Off Market
- $318,9904 bd2 ba1.8k sqft27 Zeolite Pl, Palm Coast, FL 32164Sold
- $275,0003 bd2 ba1.5k sqft11 Zeolite Pl, Palm Coast, FL 32164Off Market
- $66,0000.284 Acres9 Zeolite Pl LOT 7, Palm Coast, FL 32164Sold
- $66,0000.29 Acres9 Zeolite Pl, Palm Coast, FL 32164Sold
Nearby schools
GreatSchools rating
- 5/10Bunnell Elementary SchoolGrades: PK-5Distance: 1.3 mi
- 5/10Buddy Taylor Middle SchoolGrades: 6-8Distance: 4.2 mi
- 4/10Flagler-Palm Coast High SchoolGrades: 9-12Distance: 1.7 mi
Get a cash offer in 3 minutes
Find out how much your home could sell for in as little as 3 minutes with a no-obligation cash offer.
Estimated market value
$622,300
Get a cash offer in 3 minutes
Find out how much your home could sell for in as little as 3 minutes with a no-obligation cash offer.
Estimated market value
$622,300
- Florida
- Flagler County
- Palm Coast
- 32164
- 17 Zeolite Pl
Nearby cities
Nearby zip codes
Other Palm Coast Topics
