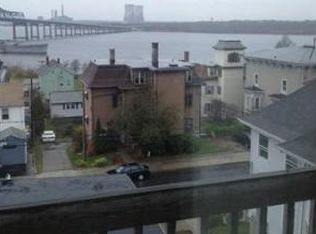
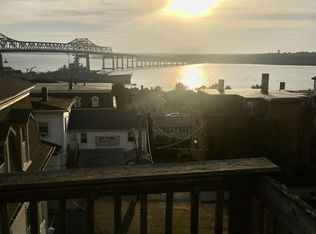
Presenting an exceptional multi-family property at 170 Locust, Fall River, MA, meticulously constructed in 1991. This expansive 6,759 square foot residence, in a ready-to-move-in condition, offers a compelling opportunity for discerning investors or those seeking a substantial primary residence with income potential. The property encompasses a remarkable sixteen bedrooms, providing extensive accommodation options. Each of these spaces offers versatility, suitable for private living quarters, home offices, or dedicated recreational areas, catering to a diverse range of needs. These facilities ensure comfort and convenience for all occupants, reflecting a design focused on practical living. Across its three distinct stories, the property provides a well-defined separation of spaces, enhancing privacy and functionality. This vertical distribution allows for varied living arrangements and maximizes the utilization of the generous 4,029 square foot lot. Stunning sunsets and Waterview's from the decks and private balconies. Less than a mile from the revitalized up and coming Boardwalk waterfront district and only a half mile from the new train station. Endless possibilities with this property. This inviting home represents a significant real estate opportunity, meriting a detailed personal viewing to fully appreciate its scale and potential. Seller to install brand new roof prior to closing.
For sale
$1,525,000
170 170` Locust, Fall River, MA 02770
16beds
6,759sqft
4 Family - 4 Units Side by Side
Built in 1991
-- sqft lot
$-- Zestimate®
$226/sqft
$-- HOA
What's special
Sixteen bedrooms
- 1 day
- 87
- 1
Zillow last checked:
Listing updated:
Listed by:
Nicholas P. Ozug 508-264-6884,
Cheryl Darnbrough Real Estate 508-677-2423
Source: MLS PIN,MLS#: 73577591
Facts & features
Interior
Bedrooms & bathrooms
- Bedrooms: 16
- Bathrooms: 8
- Full bathrooms: 8
Heating
- Natural Gas, Unit Control
Appliances
- Included: Range, Microwave, Refrigerator, Range Hood
- Laundry: Washer & Dryer Hookup, Gas Dryer Hookup, Washer Hookup
Features

- Storage, Ceiling Fan(s), Crown Molding, Stone/Granite/Solid Counters, High Speed Internet, Upgraded Cabinets, Upgraded Countertops, Bathroom With Tub & Shower, Remodeled, Slider, Living Room, Kitchen
- Flooring: Wood, Tile, Hardwood, Stone/Ceramic Tile
- Windows: Picture Window, Box/Bay/Bow Window(s), Screens
- Basement: Full,Partially Finished,Walk-Out Access
- Has fireplace: No
Interior area
- Total structure area: 6,759
- Total interior livable area: 6,759 sqft
- Finished area above ground: 6,759
Property
Features
- Patio & porch: Porch, Deck, Deck - Wood
- Exterior features: Balcony/Deck, Balcony, Rain Gutters
- Has view: Yes
- View description: City View(s), Scenic View(s), City, Water, Bay, Harbor, Marina, Ocean, Public Water View, River
- Has water view: Yes
- Water view: Bay,Harbor,Marina,Ocean,Public,River,Water
- Waterfront features: Beach Access, Bay, Harbor, Ocean, River, Walk to, 1/10 to 3/10 To Beach, Beach Ownership(Public)
Lot
- Size: 4,029 Square Feet
Details
- Parcel number: 2834197
- Zoning: R
Construction
Type & style
- Home type: MultiFamily
- Property subtype: 4 Family - 4 Units Side by Side
Materials
- Frame
- Foundation: Concrete Perimeter
- Roof: Shingle
Condition
- Year built: 1991
Utilities & green energy
- Electric: Individually Metered
- Sewer: Public Sewer
- Water: Public
- Utilities for property: for Gas Range, for Gas Oven, for Gas Dryer, Washer Hookup
Community & HOA
Community
- Features: Public Transportation, Shopping, Pool, Tennis Court(s), Park, Walk/Jog Trails, Golf, Medical Facility, Laundromat, Bike Path, Conservation Area, Highway Access, House of Worship, Marina, Private School, Public School, T-Station
Location
- Region: Fall River
Financial & listing details
- Price per square foot: $226/sqft
- Tax assessed value: $959,000
- Annual tax amount: $11,009
- Date on market: 9/16/2026
- Total actual rent: 8500
Estimated market value
Not available
Estimated sales range
Not available
Not available
Price history
| Date | Event | Price |
|---|---|---|
| 9/15/2026 | Listed for sale | $1,525,000$226/sqft |
Source: MLS PIN #73577591 Report a problem | ||
Public tax history
Tax history is unavailable.
Monthly payment
Est. payment
Payment breakdown
Explore the cost of this home by adjusting the details. Changes won't be saved.Climate risks
Neighborhood: Lower Highlands
- $303,8004 bd2 ba1.6k sqft170 Locust St APT 2, Fall River, MA 02720Off Market
- $328,7004 bd2 ba1.6k sqft170 Locust St APT 4, Fall River, MA 02720Off Market
- $310,2004 bd2 ba1.6k sqft170 Locust St APT 1, Fall River, MA 02720Off Market
- $343,2004 bd2 ba1.6k sqft170 Locust St APT 3, Fall River, MA 02720Off Market
Similar homes
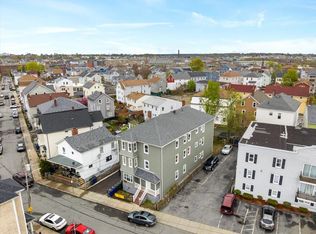
- $1,200,00015 bd12 ba6.2k sqft516-520 3rd St, Fall River, MA 02721For Sale
 MLS ID #73511587, Stephanie Barreau, Vicente Realty, LLC. MLS PIN
 - $889,99915 bd6 ba6.5k sqft246 Eagle St, Fall River, MA 02721For Sale
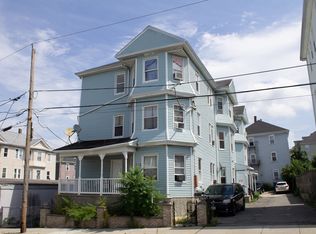 MLS ID #73570133, Nicole Rusin, Cheryl Darnbrough Real Estate. MLS PIN
 - $1,049,00017 bd8 ba8.1k sqft84-88 Orange St, Fall River, MA 02720For Sale
 MLS ID #73560213, Derek Young, Longwood Residential, LLC. MLS PIN
 - $1,300,00015 bd6 ba6.8k sqft1153-1157 Slade St, Fall River, MA 02724For Sale
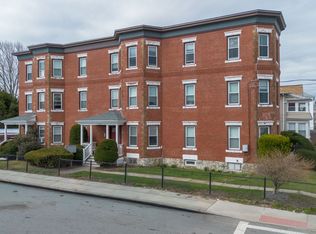 MLS ID #73500544, Cindy Ferry, Keller Williams South Watuppa. MLS PIN
 - $2,200,00015 bd5 ba6k sqft25-27 S Court St, Providence, RI 02906For Sale
 MLS ID #1422535, Kathleen Coutu, CENTURY 21 Stachurski Agency. StateWide MLS RI
 - $995,00014 bd4 ba4.5k sqft49 Steuben St, Providence, RI 02909For SaleMLS ID #1421680, Lauren Fortini, Century 21 Envoy. StateWide MLS RI
- $975,00013 bd7 ba5.1k sqft156-160 Bridgham St, Providence, RI 02909For SaleMLS ID #1416382, Kyle Seyboth, Century 21 Limitless. StateWide MLS RI
