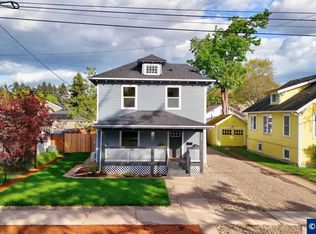
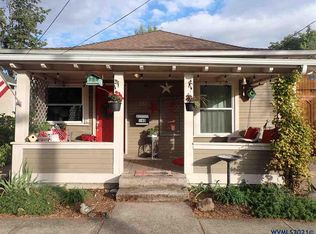
Move-in ready with timeless 1928 charm! This beautifully updated 4-bedroom, 1.5-bath home offers fresh interior paint, new carpet, and updated kitchen and bathrooms. The main level features the primary bedroom plus a second bedroom maybe an office? Upstairs you'll find two additional bedrooms, a half bath, fun nooks, and extra storage. Enjoy the fully fenced backyard, front and back porches, clean, dry basement, and included home warranty! Move in ready!
For sale
Listed by: Windermere Pacific West Prop • BRY TAYLOR-CAMPOS • Contact: CELL: 503-779-5664
Price cut: $7K (8/13)
$385,000
170 23rd St NE, Salem, OR 97301
4beds
1,668sqft
Single Family Residence
Built in 1928
4,791 Square Feet Lot
$385,100 Zestimate®
$231/sqft
$-- HOA
What's special
Fully fenced backyardBack porchUpdated kitchenFresh interior paintClean dry basementNew carpet throughout
- 72 days
- 558
- 54
Zillow last checked:
Listing updated:
Listed by:
BRY TAYLOR-CAMPOS CELL:503-779-5664,
Windermere Pacific West Prop
Source: WVMLS,MLS#: 842388
Facts & features
Interior
Bedrooms & bathrooms
- Bedrooms: 4
- Bathrooms: 2
- Full bathrooms: 1
- 1/2 bathrooms: 1
Dining room
- Features: Area (Combination)
Heating
- Forced Air
Appliances
- Included: Dishwasher, Disposal, Gas Range
Features
- Mudroom
- Flooring: Carpet, Vinyl, Tile
- Basement: Daylight
- Has fireplace: No
Interior area
- Total structure area: 1,668
- Total interior livable area: 1,668 sqft
Property
Parking
- Total spaces: 1
- Parking features: Detached
- Garage spaces: 1
Features
- Levels: Two
- Stories: 2
- Fencing: Fenced
- Has view: Yes
- View description: Territorial
Lot
- Size: 4,791 Square Feet
- Features: Common Area, Landscaped
Details
- Parcel number: 596287
- Zoning: RS
Construction
Type & style
- Home type: SingleFamily
- Property subtype: Single Family Residence
Materials
- Wood Siding
- Roof: Composition
Condition
- New construction: No
- Year built: 1928
Details
- Warranty included: Yes
Utilities & green energy
- Sewer: Public Sewer
- Water: Public
Community & HOA
Community
- Subdivision: Willamette Addition To
HOA
- Has HOA: No
Location
- Region: Salem
Financial & listing details
- Price per square foot: $231/sqft
- Tax assessed value: $334,340
- Annual tax amount: $2,949
- Price range: $385K - $385K
- Date on market: 6/18/2026
- Listing agreement: Exclusive Right To Sell
- Listing terms: VA Loan,Cash,ODVA,FHA,Conventional
Estimated market value
$385,100
$366,000 - $404,000
$2,406/mo
Price history
| Date | Event | Price |
|---|---|---|
| 8/13/2026 | Price change | $385,000-1.8%$231/sqft |
Source: | ||
| 7/24/2026 | Price change | $392,000-1.3%$235/sqft |
Source: | ||
| 6/18/2026 | Listed for sale | $397,000+378.3%$238/sqft |
Source: | ||
| 9/20/1999 | Sold | $83,000$50/sqft |
Source: Agent Provided Report a problem | ||
Public tax history
| Year | Property taxes | Tax assessment |
|---|---|---|
| 2025 | $2,949 +7.8% | $143,520 +3% |
| 2024 | $2,736 +3% | $139,340 +6.1% |
| 2023 | $2,655 +2.9% | $131,350 |
| 2022 | $2,581 +2.9% | $131,350 +3% |
| 2021 | $2,507 +3% | $127,530 +6.1% |
| 2020 | $2,434 +3.6% | $120,220 |
| 2019 | $2,349 +1.3% | -- |
| 2018 | $2,319 | -- |
| 2017 | $2,319 +16.3% | -- |
| 2016 | $1,993 | -- |
| 2015 | $1,993 +2.6% | -- |
| 2014 | $1,944 +4.6% | -- |
| 2013 | $1,858 | -- |
| 2012 | $1,858 +4.5% | -- |
| 2011 | $1,778 +4.2% | $94,930 +6.1% |
| 2010 | $1,705 +1.1% | $89,490 |
| 2009 | $1,686 +6% | $89,490 +3% |
| 2008 | $1,591 +3.3% | $86,890 |
| 2007 | $1,541 +1.7% | -- |
| 2006 | $1,516 +2% | -- |
| 2005 | $1,486 -0.4% | -- |
| 2004 | $1,492 +4.9% | -- |
| 2003 | $1,423 +2.5% | -- |
| 2002 | $1,389 +3.1% | -- |
| 2001 | $1,347 +3.2% | -- |
| 2000 | $1,305 | -- |
Find assessor info on the county website
Monthly payment
Est. payment
Payment breakdown
Explore the cost of this home by adjusting the details. Changes won't be saved.Climate risks
Neighborhood: Northeast Neighbors
Nearby schools
Schools provided by the listing agent
- Elementary: Richmond
- Middle: Leslie
- High: South Salem
Source: WVMLS. This data may not be complete. We recommend contacting the local school district to confirm school assignments for this home.