Skip main navigation
Closed
  • $745,000

    170 2nd St, Fayetteville, GA 30214

    3beds
    1,812sqft
    Single Family Residence, Residential
    Built in 2020
    2,178 Square Feet Lot
    $784,700 Zestimate®
    $411/sqft
    $4,508 Estimated rent

    Home value

    $784,700

    $738,000 - $840,000

    $4,508/mo

    Zestimate® history
    Loading
    Loading...

    Owner options

    List your home for rent

    $4,508/mo

    Rent Zestimate®

    Find your next renter with Zillow Rental Manager. Plus, with online applications, you can quickly screen prospective tenants – for free.

    Learn more

    $4,508/mo

    Rent Zestimate®

    Refinance and save

    $6,278/mo

    Est. payment

    Refinancing to a lower rate could help reduce your monthly payments and save thousands over the life of the loan.

    See today's rates

    $6,278/mo

    Est. payment

    Explore your selling options

    Work with a Zillow partner agent

    Leverage their expertise and Zillow's premium Showcase listings to get your home seen by more buyers.

    Get started

    List with your own agent

    Get your home in front of millions of buyers by listing it on Zillow.

    Learn how to do it

    Sell it yourself

    Take full control of how buyers see your home on Zillow by listing For Sale by Owner (FSBO).

    List your home

    What's special

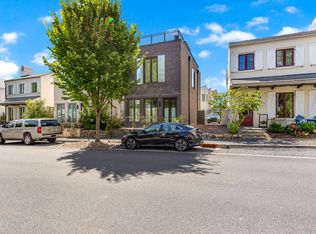
    This Stunning and Unique Modern Home is available for immediate closing. Features include full length covered front porch, front and side/rear entrance with enclosed private yard. This modern luxury home has hardwoods in all rooms and DOUBLE master suites plus all bedrooms with in-suite baths and walk-in closets, baths with eloquent tile finishes and stone vanity tops with ultra chic fixtures accented with chic modern mirrors and light fixtures. The stylish kitchen with open wood shelves and beautiful Shaker style cabinetry w/antique brass hardware accented with all stainless steel appliances and vent hood, includes Viking refrigerator and Viking gas cooking range. This sunny home w/windows all around is featured with its owned GEO-Thermal heating and cooling system and is ECO-friendly and Smart Home ready. There is a master suite on main level w/built-in wine cellar closet plus inviting master suite upstairs with abundance of natural light and soaring ceilings plus additional open LOFT area for home office and workouts with adjacent full laundry closet and secondary bedroom again with soaring ceiling and walls of windows. This home comes with 2 parking spaces, ONE assigned and ONE unassigned space with special residential DECAL. TRILITH is a thriving and unique community built for Atlanta's movie and film production and soon to be home to our nation's Soccer National Training Center HQ. Trilith boasts a super planned developed community with all the Extras for shopping, entertainment complex w 2 stages, movie theater, chef-driven restaurants, autonomous grocery store, bakery. Trilith community is fitness ready with walking - running trails, lake and parks, playgrounds, tennis and pickle ball plus SOLEA resort style swimming pool by Summerour & Associates Architect, Piedmont Wellness Center, State of The Art Gym, Trilith Guest House Hotel, all conveniently walkable from this lovely home located on easy to find 2nd Street; and the US first built GEO-Thermal Community in Fayetteville, Georgia.

    Zillow last checked:

    Listing updated:

    Listed by:

    Darrell L Ford,

    RE/MAX Metro Atlanta Cityside

    Bought with:

    Sineat Heintzelman, 412416

    Keller Knapp

    Source: FMLS GA,MLS#: 7367616MLS Logo

    Facts & features

    Interior

    Bedrooms & bathrooms
    • Bedrooms: 3
    • Bathrooms: 4
    • Full bathrooms: 3
    • 1/2 bathrooms: 1
    • Main level bathrooms: 1
    • Main level bedrooms: 1
    Rooms
    • Room types: Loft, Wine Cellar
    Primary bedroom
    • Features: Double Master Bedroom, Oversized Master
    • Level: Double Master Bedroom, Oversized Master
    Bedroom
    • Features: Double Master Bedroom, Oversized Master
    Primary bathroom
    • Features: Double Vanity, Shower Only
    Dining room
    • Features: Great Room, Open Concept
    Kitchen
    • Features: Breakfast Bar, Cabinets Other, Kitchen Island, Pantry, Stone Counters, View to Family Room
    Heating
    • Central, Other
    Cooling
    • Ceiling Fan(s), Central Air, Other
    Appliances
    • Included: Dishwasher, Disposal, ENERGY STAR Qualified Appliances, Gas Range, Gas Water Heater, Microwave, Range Hood, Tankless Water Heater, Refrigerator
    • Laundry: In Hall, Laundry Closet, Upper Level
    Features
    • High Ceilings 10 ft Main, High Ceilings 10 ft Upper, Double Vanity, Smart Home
    • Flooring: Hardwood
    • Windows: Double Pane Windows, Insulated Windows, Window Treatments
    • Basement: None
    • Number of fireplaces: 1
    • Fireplace features: Gas Starter, Great Room
    • Common walls with other units/homes: No Common Walls
    Interior area
    • Total structure area: 1,812
    • Total interior livable area: 1,812 sqft
    • Finished area above ground: 1,812
    • Finished area below ground: 0

    Property

    Parking
    • Total spaces: 2
    • Parking features: Level Driveway, Parking Pad
    • Has uncovered spaces: Yes
    Accessibility
    • Accessibility features: None
    Features
    • Levels: Two
    • Stories: 2
    • Patio & porch: Covered, Front Porch, Patio
    • Exterior features: Gas Grill, Private Yard, Tennis Court(s)
    • Pool features: Gunite, In Ground
    • Spa features: Community
    • Fencing: Back Yard,Front Yard,Privacy,Wrought Iron
    • Has view: Yes
    • View description: Other
    • Waterfront features: Waterfront, Lake Front
    • Body of water: None
    Lot
    • Size: 2,178 Square Feet
    • Features: Back Yard, Landscaped, Front Yard, Private, Sprinklers In Front, Sprinklers In Rear
    Details
    • Additional structures: None
    • Parcel number: 053518025
    • Other equipment: Irrigation Equipment
    • Horse amenities: None

    Construction

    Type & style
    • Home type: SingleFamily
    • Architectural style: Craftsman,European
    • Property subtype: Single Family Residence, Residential
    Materials
    • Brick 4 Sides, Concrete, HardiPlank Type
    • Foundation: Brick/Mortar, Block, Slab
    • Roof: Slate
    Condition
    • Resale
    • New construction: No
    • Year built: 2020

    Utilities & green energy

    • Electric: 110 Volts, 220 Volts, 220 Volts in Laundry
    • Sewer: Public Sewer
    • Water: Public
    • Utilities for property: Cable Available, Electricity Available, Natural Gas Available, Sewer Available, Underground Utilities, Water Available, Other
    Green energy
    • Green verification: ENERGY STAR Certified Homes
    • Energy efficient items: Appliances, Insulation, Lighting, Thermostat, Water Heater, Windows
    • Energy generation: None
    • Water conservation: Low-Flow Fixtures

    Community & HOA

    Community
    • Features: Homeowners Assoc, Near Trails/Greenway, Dog Park, Near Shopping, Park, Pickleball, Playground, Pool, Restaurant, Sidewalks, Street Lights, Tennis Court(s)
    • Security: Carbon Monoxide Detector(s), Fire Alarm, Fire Sprinkler System, Security System Owned, Smoke Detector(s)
    • Subdivision: Trilith
    HOA
    • Has HOA: Yes
    • Services included: Maintenance Grounds, Reserve Fund, Swim, Tennis, Trash
    • HOA fee: $1,756 annually
    • HOA phone: 404-835-9197
    Location
    • Region: Fayetteville

    Financial & listing details

    • Price per square foot: $411/sqft
    • Tax assessed value: $760,417
    • Annual tax amount: $8,090
    • Date on market: 4/11/2024
    • Cumulative days on market: 54 days
    • Electric utility on property: Yes
    • Road surface type: Asphalt, Paved

    Price history

    DateEventPrice
    6/12/2024Sold$745,000-3.1%$411/sqft
    Source: FMLS GA #7367616 Report a problem
    6/6/2024Pending sale$768,500$424/sqft
    Source: GAMLS #10280699 Report a problem
    4/12/2024Price change$768,500-1.4%$424/sqft
    Source: FMLS GA #7367616 Report a problem
    3/7/2024Price change$779,500-1.3%$430/sqft
    Source: GAMLS #10254088 Report a problem
    2/21/2024Price change$789,999-3.6%$436/sqft
    Source: FMLS GA #7338697 Report a problem
    2/15/2024Listed for sale$819,900+13.1%$452/sqft
    Source: FMLS GA #7338697 Report a problem
    5/13/2022Sold$725,000+5.1%$400/sqft
    Source: Public Record Report a problem
    4/16/2022Pending sale$689,900$381/sqft
    Source: GAMLS #20033420 Report a problem
    4/14/2022Listed for sale$689,900+31.4%$381/sqft
    Source: GAMLS #20033420 Report a problem
    10/28/2020Sold$524,900+599.3%$290/sqft
    Source: Public Record Report a problem
    3/17/2020Sold$75,056-47.6%$41/sqft
    Source: Public Record Report a problem
    5/9/2019Sold$143,277$79/sqft
    Source: Public Record Report a problem

    Public tax history

    YearProperty taxesTax assessment
    2025$9,192 +8.8%$304,167 +7%
    2024$8,448 +4.4%$284,268 +7%
    2023$8,090 +24.4%$265,760 +10.7%
    2022$6,501 +8.4%$240,040 +21%
    2021$5,997 +506.1%$198,400 +520%
    2020$989 -12%$32,000 -11.1%
    2019$1,124 +27.2%$36,000 -10%
    2018$884 $40,000
    Find assessor info on the county website

    Neighborhood: 30214

    Nearby schools

    GreatSchools rating
    Schools provided by the listing agent
    • Elementary: Cleveland
    • Middle: Flat Rock
    • High: Sandy Creek

    Source: FMLS GA. This data may not be complete. We recommend contacting the local school district to confirm school assignments for this home.

    Get a cash offer in 3 minutes
    Find out how much your home could sell for in as little as 3 minutes with a no-obligation cash offer.
    Estimated market value
    $784,700
    Get a cash offer in 3 minutes
    Find out how much your home could sell for in as little as 3 minutes with a no-obligation cash offer.
    Estimated market value
    $784,700