Skip main navigation
Price change
  • Price increase: $25K (8/24)
    $1,670,030

    170 39th St, Downers Grove, IL 60515

    4beds
    3,384sqft
    : 
    $11,150/mo
    Get pre-qualified
    Single Family Residence
    Built in 2026
    10,500 Square Feet Lot
    $1,641,600 Zestimate®
    $494/sqft
    $150/mo HOA

    What's special

    Gas direct-vent fireplaceElegant finishesPrivate first-floor studyLarge center islandFirst-floor studyBreakfast areaSpacious kitchen
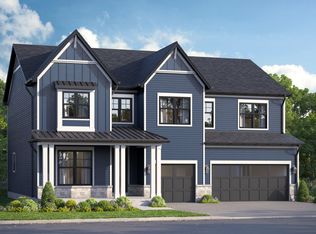
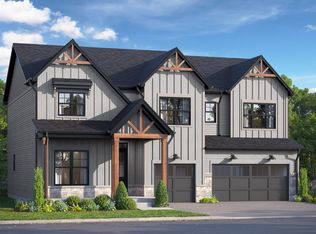
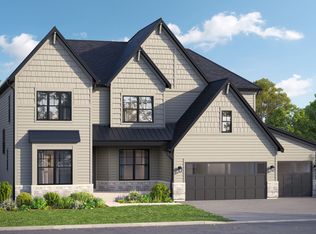
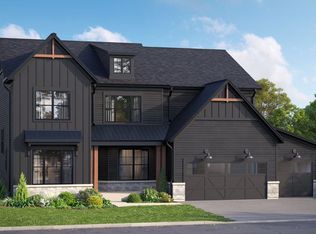
    Below Market Interest Rate Available for Qualified Buyers! Discover luxury living at Talon Preserve, an exclusive new home community featuring just 35 homesites in one of Downers Grove's most desirable locations. Nestled within the highly acclaimed Downers Grove North High School District and less than 10 minutes from the Downers Grove Main Street Metra Station, this sought-after community offers the perfect blend of convenience, style, and modern living. Situated on Lot 8, this stunning Sutcliff floor plan offers 3,486 square feet of thoughtfully designed living space with 4 bedrooms, 3.5 bathrooms, a first-floor study, formal dining room, planning area, 9-foot basement, and a spacious 3-car garage. Every detail has been carefully selected to create a home that is both functional and impressive. Step through the front door into a welcoming foyer, where a formal dining room sits to one side and a private first-floor study sits opposite, creating the perfect space for working from home, a library, or a quiet retreat. A beautiful oak staircase serves as a stunning focal point and enhances the home's timeless elegance. The heart of the home is the dramatic two-story great room, featuring a gas direct-vent fireplace and expansive windows that flood the space with natural light. The open-concept layout seamlessly connects the great room to the spacious kitchen and breakfast area, creating the ideal setting for both entertaining and everyday life. Designed with the home chef in mind, the kitchen showcases a large center island, abundant cabinetry, a spacious walk-in pantry, and a highly desirable butler's pantry that provides added storage, prep space, and convenience when hosting family and friends. Tucked behind the kitchen, the planning area offers the perfect location for homework, household organization, or a secondary workspace. An oversized mudroom provides functionality and easy access to the attached 3-car garage. The open staircase continues to the basement, creating a more connected feel throughout the home. The expansive 9-foot basement includes rough plumbing for a future bathroom, offering endless possibilities for future customization, whether you envision a recreation room, fitness area, home theater, guest suite, or additional entertaining space. Upstairs, you'll find four spacious bedrooms and a conveniently located second-floor laundry room. Enter the luxurious owner's suite through elegant double doors, creating a grand and private retreat. The upgraded Luxury Owner's Bath is designed to impress, featuring dual vanities, a freestanding soaking tub, a deluxe walk-in shower, and a large walk-in closet, delivering a true spa-like experience at home. The secondary bedrooms offer exceptional flexibility for today's lifestyles. Bedroom 3 features its own private en-suite bathroom, while Bedrooms 2 and 4 share a well-appointed hall bath, bringing the home's total to 3.5 bathrooms and ensuring comfort and convenience for family members and guests alike. Adding even more value, this home is projected for a November 2026 closing. All structural options and designer-selected interior finishes have already been professionally curated, eliminating the stress and uncertainty of navigating the design process. From cabinetry and countertops to flooring, fixtures, and finishes, every detail has been thoughtfully chosen, allowing you to enjoy a streamlined path to homeownership and focus on the excitement of moving into your brand-new luxury home. With its spacious layout, premium upgrades, elegant finishes, and desirable location, this exceptional Sutcliff home presents a rare opportunity to enjoy the very best of new construction living at Talon Preserve. Photos and virtual tour are of a model home and may not represent the actual home. Broker must accompany clients on their first visit to any M/I Homes community. Lot 8.
    19 days
    222
    14

    Zillow last checked:

    Listing updated:

    Listed by:

    Linda Little, CNC,CSC,E-PRO,RSPS,SFR,SRES 630-334-0575,

    Little Realty,

    Cheryl Bonk 630-405-4982,

    Little Realty

    Source: MRED as distributed by MLS GRID,MLS#: 12729368MLS Logo

      Facts & features

      Interior

      Bedrooms & bathrooms
      • Bedrooms: 4
      • Bathrooms: 4
      • Full bathrooms: 3
      • 1/2 bathrooms: 1
      Rooms
      • Room types: Breakfast Room, Study
      Primary bedroom
      • Features: Bathroom (Full)
      • Level: Second
      • Area: 304 Square Feet
      • Dimensions: 19X16
      Bedroom 2
      • Level: Second
      • Area: 165 Square Feet
      • Dimensions: 15X11
      Bedroom 3
      • Level: Second
      • Area: 168 Square Feet
      • Dimensions: 14X12
      Bedroom 4
      • Level: Second
      • Area: 156 Square Feet
      • Dimensions: 13X12
      Breakfast room
      • Level: Main
      • Area: 240 Square Feet
      • Dimensions: 16X15
      Dining room
      • Level: Main
      • Area: 192 Square Feet
      • Dimensions: 16X12
      Family room
      • Level: Main
      • Area: 289 Square Feet
      • Dimensions: 17X17
      Kitchen
      • Features: Kitchen (Eating Area-Table Space, Island, Pantry-Butler, Pantry-Walk-in)
      • Level: Main
      • Area: 200 Square Feet
      • Dimensions: 20X10
      Laundry
      • Level: Second
      • Area: 48 Square Feet
      • Dimensions: 8X6
      Study
      • Level: Main
      • Area: 196 Square Feet
      • Dimensions: 14X14
      Heating
      • Natural Gas
      Cooling
      • Central Air
      Appliances
      • Included: Dishwasher, Refrigerator, Cooktop, Range Hood, Oven
      Features
      • Basement: Unfinished,Bath/Stubbed,Full
      • Number of fireplaces: 1
      • Fireplace features: Family Room
      Interior area
      • Total structure area: 0
      • Total interior livable area: 3,384 sqft

      Property

      Parking
      • Total spaces: 3
      • Parking features: Asphalt, Yes, Garage Owned, Attached, Garage
      • Attached garage spaces: 3
      Accessibility
      • Accessibility features: No Disability Access
      Features
      • Stories: 2
      Lot
      • Size: 10,500 Square Feet
      • Dimensions: 75 x 140
      Details
      • Parcel number: 0633300006
      • Special conditions: None

      Construction

      Type & style
      • Home type: SingleFamily
      • Property subtype: Single Family Residence
      Materials
      • Stone, Other
      • Foundation: Concrete Perimeter
      • Roof: Asphalt
      Condition
      • New Construction
      • New construction: Yes
      • Year built: 2026
      Details
      • Builder model: SUTCLIFF-NS

      Utilities & green energy

      • Sewer: Storm Sewer
      • Water: Shared Well

      Community & HOA

      Community
      • Subdivision: Talon Preserve
      HOA
      • Has HOA: Yes
      • Services included: Other
      • HOA fee: $150 monthly
      Location
      • Region: Downers Grove

      Financial & listing details

      • Price per square foot: $494/sqft
      • Date on market: 8/10/2026
      • Ownership: Fee Simple

        Estimated market value

        $1,641,600

        $1.56M - $1.72M

        $6,163/mo

        Price history

        DateEventPrice
        8/24/2026Price change$1,670,030+1.5%$494/sqft
        Source: MRED as distributed by MLS GRID #12729368 Report a problem
        8/19/2026Price change$1,645,080-1.1%$486/sqft
        Source: M/I Homes Report a problem
        8/18/2026Price change$1,663,030+1.1%$491/sqft
        Source: M/I Homes Report a problem
        8/10/2026Price change$1,645,080-1.1%$486/sqft
        Source: MRED as distributed by MLS GRID #12729368 Report a problem
        8/7/2026Price change$1,663,030+1.5%$491/sqft
        Source: M/I Homes Report a problem
        7/16/2026Price change$1,638,340+11.3%$484/sqft
        Source: M/I Homes Report a problem
        6/30/2026Price change$1,471,620+0.3%$435/sqft
        Source: MRED as distributed by MLS GRID #12545108 Report a problem
        6/16/2026Listed for sale$1,467,620+0.4%$434/sqft
        Source: M/I Homes Report a problem
        5/13/2026Listing removed$1,461,620$432/sqft
        Source: M/I Homes Report a problem
        4/27/2026Price change$1,461,620+0.7%$432/sqft
        Source: MRED as distributed by MLS GRID #12545108 Report a problem
        4/1/2026Price change$1,451,620+1.4%$429/sqft
        Source: MRED as distributed by MLS GRID #12545108 Report a problem
        3/20/2026Price change$1,431,620+5.7%$423/sqft
        Source: MRED as distributed by MLS GRID #12545108 Report a problem
        3/1/2026Price change$1,354,490+1.5%$400/sqft
        Source: MRED as distributed by MLS GRID #12545108 Report a problem
        2/1/2026Price change$1,334,490+1.5%$394/sqft
        Source: MRED as distributed by MLS GRID #12545108 Report a problem
        1/11/2026Listed for sale$1,314,490$388/sqft
        Source: MRED as distributed by MLS GRID #12545108 Report a problem

        Public tax history

        Tax history is unavailable.

        Monthly payment

        Est. payment

        Payment breakdown

        Explore the cost of this home by adjusting the details. Changes won't be saved.
        All calculations are estimates and provided by Zillow, Inc. for informational purposes only. Actual amounts may vary.
        HOA fees may include property taxes on listings classified as Co-Ops. Contact the listing agent and/or owner for fee details.
        See how much you could borrow to make a competitive offer.

        Climate risks

        Neighborhood: 60515

        Getting around

        45 / 100
        Car-Dependent
        0 / 100
        No Nearby Transit
        46 / 100
        Somewhat Bikeable

        Nearby schools

        GreatSchools rating
        Schools provided by the listing agent
        • Elementary: Highland Elementary School
        • Middle: Herrick Middle School
        • High: Downers Grove North High School
        • District: 58

        Source: MRED as distributed by MLS GRID. This data may not be complete. We recommend contacting the local school district to confirm school assignments for this home.

        A local agent can set up tours, give advice and negotiate with sellers.

        Browse local experts