Tucked away in the highly coveted Cummaquid Heights neighborhood, this classic 4-bed, 2.5-bath Cape offers the perfect blend of timeless charm and modern ease. Set on a sprawling one-acre corner lot, the property greets you with a sense of space and privacy that is becoming increasingly rare. Step inside to find gleaming hardwood floors that flow throughout the main living areas, reflecting the natural light that pours into every room. The thoughtful layout features a coveted first-floor primary bedroom, providing a private retreat with effortless accessibility. The well-appointed kitchen opens up to a spacious sundeck, ideal for morning coffee or hosting weekend gatherings while overlooking the expansive grounds. Upstairs, two additional bedrooms offer versatility for guests and an additional first floor bedroom makes an ideal home office. Practicality meets style with central AC, central alarm, irrigation, a two-car attached garage and a pristine exterior that captures the essence of coastal living. Whether you're relaxing by the fireplace or enjoying the fresh air on your private acre, this home delivers an exceptional lifestyle in one of the area's most established communities.
Pending
$995,000
170 Althea Drive, Barnstable, MA 02630
4beds
2,244sqft
Single Family Residence
Built in 1987
1.02 Acres Lot
$994,100 Zestimate®
$443/sqft
$5/mo HOA
What's special
Central acRelaxing by the fireplaceTwo-car attached garageWell-appointed kitchenGleaming hardwood floorsSprawling one-acre corner lotCoveted first-floor primary bedroom
- 48 days
- 64
- 0
Zillow last checked:
Listing updated:
Listed by:
Rick Shechtman 508-364-5200,
Kinlin Grover Compass
Source: CCIMLS,MLS#: 22603383
Facts & features
Interior
Bedrooms & bathrooms
- Bedrooms: 4
- Bathrooms: 3
- Full bathrooms: 2
- 1/2 bathrooms: 1
Primary bedroom
- Description: Flooring: Carpet
- Features: Walk-In Closet(s), Closet
- Level: First
Bedroom 2
- Description: Flooring: Carpet
- Features: Bedroom 2, Closet
- Level: Second
Bedroom 3
- Features: Bedroom 3, Closet
- Level: Second
Bedroom 4
- Description: Flooring: Carpet
- Features: Bedroom 4
- Level: First
Dining room
- Description: Flooring: Wood
- Features: Dining Room
- Level: First
Kitchen
- Description: Flooring: Tile,Door(s): Sliding
- Features: Kitchen
- Level: First
Living room
- Description: Fireplace(s): Wood Burning,Flooring: Wood
- Features: Built-in Features, Living Room
- Level: First
Heating
- Has Heating (Unspecified Type)
Cooling
- Central Air
Appliances
- Included: Dishwasher, Refrigerator, Electric Range, Microwave, Gas Water Heater
- Laundry: Laundry Room, Built-Ins, First Floor
Features
- Linen Closet
- Flooring: Hardwood, Carpet, Tile
- Doors: Sliding Doors
- Windows: Bay/Bow Windows
- Basement: Bulkhead Access,Interior Entry,Full
- Number of fireplaces: 1
- Fireplace features: Wood Burning
Interior area
- Total structure area: 2,244
- Total interior livable area: 2,244 sqft
Property
Parking
- Total spaces: 4
- Parking features: Garage - Attached, Open
- Attached garage spaces: 2
- Has uncovered spaces: Yes
Features
- Stories: 2
- Entry location: First Floor
- Patio & porch: Deck, Patio
Lot
- Size: 1.02 Acres
- Features: Conservation Area, Near Golf Course, Shopping, Marina, Level, Wooded
Details
- Parcel number: BARN M:0334 B:0049 L:0000
- Zoning: RF-1
- Special conditions: None
Construction
Type & style
- Home type: SingleFamily
- Architectural style: Cape Cod
- Property subtype: Single Family Residence
Materials
- Clapboard, Shingle Siding
- Foundation: Concrete Perimeter, Poured
- Roof: Asphalt, Pitched
Condition
- Actual
- New construction: No
- Year built: 1987
Utilities & green energy
- Sewer: Septic Tank, Septic Tank
Community & HOA
Community
- Subdivision: Cummaquid Heights
HOA
- Has HOA: Yes
- Amenities included: None
- HOA fee: $65 annually
Location
- Region: Barnstable
Financial & listing details
- Price per square foot: $443/sqft
- Tax assessed value: $886,000
- Annual tax amount: $6,771
- Date on market: 7/13/2026
- Cumulative days on market: 24 days
- Road surface type: Paved
Estimated market value
$994,100
$944,000 - $1.04M
$3,929/mo
Price history
| Date | Event | Price |
|---|---|---|
| 7/17/2026 | Pending sale | $995,000$443/sqft |
Source:  CCIMLS #22603383 Report a problem CCIMLS #22603383 Report a problem | ||
| 7/13/2026 | Listed for sale | $995,000-17.1%$443/sqft |
Source: CCIMLS #22603383 Report a problem | ||
| 6/24/2026 | Listing removed | $1,200,000$535/sqft |
Source: MLS PIN #73526623 Report a problem | ||
| 5/29/2026 | Listed for sale | $1,200,000$535/sqft |
Source: MLS PIN #73526623 Report a problem | ||
Public tax history
Tax history is unavailable.
Monthly payment
Est. payment
Payment breakdown
Explore the cost of this home by adjusting the details. Changes won't be saved.Climate risks
Neighborhood: 02630
Nearby schools
Schools provided by the listing agent
- District: Barnstable
Source: CCIMLS. This data may not be complete. We recommend contacting the local school district to confirm school assignments for this home.
Similar homes
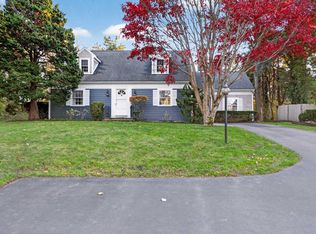
- $949,0003 bd3 ba2.6k sqft88 Acre Hill Road, Barnstable, MA 02630For Sale

 MLS ID #22603175, Laurie - Ann Webster, Today Real Estate. CCIMLS
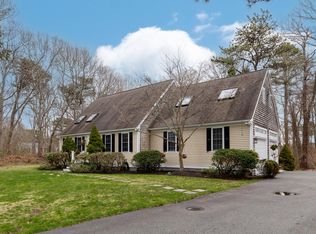
 - $1,075,0004 bd3 ba3k sqft79 Bayberry Lane, Barnstable, MA 02630For Sale
 MLS ID #22600498, Sarah Kiel Meehan, Milbury and Company. CCIMLS
 - $998,5003 bd3 ba2.7k sqft12 Gordon Lane, Yarmouth Port, MA 02675For Sale
 MLS ID #22604066, Thomas M Philpott, Jr, Cape Real Estate, LLC. CCIMLS
 - $899,0003 bd3 ba2k sqft53 Desert Sands Lane, Yarmouth Port, MA 02675For Sale
 MLS ID #22601691, Sandra Milano, RE/MAX Executive Realty. CCIMLS
 - $729,0003 bd2 ba1.4k sqft122 Salt Rock Road, Barnstable, MA 02630For SaleMLS ID #22602111, Lynda Bryson, Kinlin Grover Compass. CCIMLS
- $975,0003 bd3 ba3k sqft215 Stony Brook Road, Brewster, MA 02631For SaleMLS ID #22602834, Matthew P Burger, Kinlin Grover Compass. CCIMLS
- $840,0003 bd3 ba2.2k sqft10 Lawton Lane, West Barnstable, MA 02668For SaleMLS ID #22604058, Michelle Chaisson-Turmelle, Today Real Estate. CCIMLS
- $849,0003 bd3 ba2k sqft14 Oxner Road, Centerville, MA 02632For SaleMLS ID #22602855, Linda Walsh, Today Real Estate. CCIMLS
- $745,0004 bd4 ba2k sqft1109 Shootflying Hill Road, Centerville, MA 02632For SaleMLS ID #22603918, Chuck Deluga, Paul W Sullivan & Assoc. CCIMLS
- $1,075,0003 bd2 ba1.9k sqft12 Quail Hollow Road, South Dennis, MA 02660For SaleMLS ID #22604193, Linda J Stoll, The Realty Cape Cod, LLC. CCIMLS
- $1,100,0002 bd2 ba2k sqft51 Falling Leaf Lane, Osterville, MA 02655For SaleMLS ID #22604062, Sam Amara, William Raveis Real Estate & Home Services. CCIMLS
- $799,9003 bd3 ba2k sqft442 Flint Street, Marstons Mills, MA 02648For SaleMLS ID #22603251, Susan G Ryan, Jack Conway. CCIMLS
- $800,0003 bd2 ba1.5k sqft52 Greenland Circle, Yarmouth Port, MA 02675For SaleMLS ID #22603485, Paul J Rooney, Berkshire Hathaway HomeServices Robert Paul Properties. CCIMLS
- $1,165,0004 bd3 ba2.9k sqft7 Oxford Drive, Cotuit, MA 02635For SaleMLS ID #22603257, Team Willowbend, Southworth Willowbend RE, LLC. CCIMLS
- $919,0003 bd3 ba2k sqft25 Eastwind Drive, Eastham, MA 02642For SaleMLS ID #22604231, Linda Chavez, Keller Williams Signature Prop. CCIMLS
- $1,148,0003 bd2 ba2.6k sqft30 Fairway Road, South Yarmouth, MA 02664For SaleMLS ID #22603355, Robin B Thayer, Gibson Sotheby's International Realty. CCIMLS
- $1,199,0004 bd2 ba1.8k sqft33 Horsefoot Road, West Dennis, MA 02670For SaleMLS ID #22603865, Lisa A Griffin, Gibson Sotheby's International Realty. CCIMLS
- $929,0004 bd4 ba3.1k sqft24 Faunce Mountain Road, Sandwich, MA 02563For SaleMLS ID #22603366, Beverly A Comeau, Kinlin Grover Compass. CCIMLS
- $825,0003 bd2 ba1.4k sqft20 Park Street, West Yarmouth, MA 02673For SaleMLS ID #22603474, Scott Zaino Group, Keller Williams Realty. CCIMLS
- $1,250,0004 bd4 ba3.3k sqft175 Hickory Hill Circle, Osterville, MA 02655For SaleMLS ID #22603317, Michelle Curran, Coastal Real Estate Advisors LLC. CCIMLS
