Skip main navigation
Off market
  • $298,700

    170 Amberwood Dr, Anderson, SC 29621

    3beds
    2,300sqft
    SingleFamily
    Built in 2000
    0.27 Acres Lot
    $298,700 Zestimate®
    $130/sqft
    $1,984 Estimated rent

    Home value

    $298,700

    $281,000 - $317,000

    $1,984/mo

    Zestimate® history
    Loading
    Loading...

    Owner options

    List your home for rent

    $1,984/mo

    Rent Zestimate®

    Find your next renter with Zillow Rental Manager. Plus, with online applications, you can quickly screen prospective tenants – for free.

    Learn more

    $1,984/mo

    Rent Zestimate®

    Refinance and save

    $1,735/mo

    Est. payment

    Refinancing to a lower rate could help reduce your monthly payments and save thousands over the life of the loan.

    See today's rates

    $1,735/mo

    Est. payment

    Explore your selling options

    Work with a Zillow partner agent

    Leverage their expertise and Zillow's premium Showcase listings to get your home seen by more buyers.

    Get started

    List with your own agent

    Get your home in front of millions of buyers by listing it on Zillow.

    Learn how to do it

    Sell it yourself

    Take full control of how buyers see your home on Zillow by listing For Sale by Owner (FSBO).

    List your home

    What's special

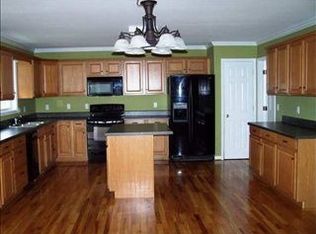
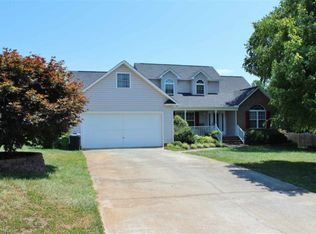
    Spacious 3 bedroom/ 2 bath home in quiet neighborhood convenient to Highway 81 N area. As you enter, you are welcomed by the 2 story foyer and wood floors. To the right as you enter is the dining room, which features a tray ceiling, large window and beautiful molding. The wood floors continue into the living room, which has a gas log fireplace, large windows and a ceiling fan. The galley style kitchen features an eat-in area that has windows on three sides, perfect for enjoying your morning coffee. This home has a practical split floor plan, with the master suite located on one side, with the two additional bedrooms and a second full bath on the other. The master suite is large, with great natural light and 2 large windows, and a massive walk in closet. There is an ensuite full bath that features a garden tub, walk in shower, and double vanity. Need more space? There is an unfinished bonus room area upstairs that has plumbing for another bathroom. Back downstairs, you will find a nice back deck with built in bench seating, as well as a two car garage with storage room. The front yard is nice and shaded. Home and deck recently pressure washed. There is a french drain, and home is on a termite bond for yearly maintenance check.

    This property is off market, which means it's not currently listed for sale or rent on Zillow. This may be different from what's available on other websites or public sources.
    Facts & features

    Interior

    Bedrooms & bathrooms
    • Bedrooms: 3
    • Bathrooms: 2
    • Full bathrooms: 2
    • Main level bathrooms: 2
    • Main level bedrooms: 3
    Heating
    • Forced air, Heat pump, Electric, Gas
    Cooling
    • Central
    Appliances
    • Included: Dishwasher, Range / Oven, Refrigerator
    • Laundry: Laundry Room
    Features
    • Ceiling Fan(s), Walk-In Closet(s), Gas Logs, Garden Tub, Fireplace, Tray Ceiling(s), Electric Garage Door, Countertops-Laminate, 2-Story Foyer, Ceilings-Blown
    • Flooring: Hardwood, Laminate, Linoleum / Vinyl
    • Basement: No/Not Applicable
    • Has fireplace: Yes
    Interior area
    • Total interior livable area: 2,300 sqft

    Property

    Parking
    • Total spaces: 2
    • Parking features: Garage - Attached
    Features
    • Patio & porch: Deck
    • Exterior features: Shingle (Not Wood), Vinyl, Wood, Cement / Concrete, Composition
    Lot
    • Size: 0.27 Acres
    • Features: Level, Underground Utilities, Shade Trees
    Details
    • Additional structures: Garage(s)
    • Parcel number: 1483302036
    • Special conditions: For Sale

    Construction

    Type & style
    • Home type: SingleFamily
    • Architectural style: Traditional
    Materials
    • Roof: Composition
    Condition
    • Year built: 2000

    Utilities & green energy

    • Electric: Electric company/co-op
    • Gas: Natural Gas
    • Sewer: Public Sewer
    • Water: Public
    • Utilities for property: Natural Gas Connected, Electricity Connected, Underground Utilities, Public Sewer

    Community & neighborhood

    Location
    • Region: Anderson

    Other

    Other facts
    • Sewer: Public Sewer
    • WaterSource: Public
    • Appliances: Dishwasher, Refrigerator, Electric Water Heater, Range/Oven-Electric
    • FireplaceYN: true
    • InteriorFeatures: Ceiling Fan(s), Walk-In Closet(s), Gas Logs, Garden Tub, Fireplace, Tray Ceiling(s), Electric Garage Door, Countertops-Laminate, 2-Story Foyer, Ceilings-Blown
    • GarageYN: true
    • AttachedGarageYN: true
    • AssociationYN: 0
    • ExteriorFeatures: Deck, Driveway - Concrete
    • HeatingYN: true
    • Flooring: Laminate, Hardwood, Vinyl
    • Utilities: Natural Gas Connected, Electricity Connected, Underground Utilities, Public Sewer
    • PatioAndPorchFeatures: Deck
    • CoolingYN: true
    • RoomsTotal: 12
    • ConstructionMaterials: Concrete, Vinyl Siding, Laminate, Composition Shingles, Hardwood
    • Heating: Heat Pump, Central Electric
    • Cooling: Heat Pump, Central Air
    • LotFeatures: Level, Underground Utilities, Shade Trees
    • ArchitecturalStyle: Traditional
    • ElectricOnPropertyYN: True
    • Gas: Natural Gas
    • MainLevelBathrooms: 2
    • LaundryFeatures: Laundry Room
    • OtherStructures: Garage(s)
    • FoundationDetails: Crawl Space
    • PossibleUse: Single Family
    • ParkingFeatures: Attached Garage
    • MainLevelBedrooms: 3
    • Roof: Composition Shingles
    • SpecialListingConditions: For Sale
    • Electric: Electric company/co-op
    • Basement: No/Not Applicable
    • RangeArea: .25 to .49
    • BuildingFeatures: Bonus Room, Laundry Room, Breakfast Area
    • MlsStatus: Pending

    Price history

    DateEventPrice
    3/27/2020Sold$175,000-5.4%$76/sqft
    Source: WUMLS #20225057 Report a problem
    2/18/2020Pending sale$185,000$80/sqft
    Source: Carola Dauchert Real Estate #20225057 Report a problem
    11/24/2019Price change$185,000-1.1%$80/sqft
    Source: Carola Dauchert Real Estate #20219788 Report a problem
    10/30/2019Price change$187,000-1.5%$81/sqft
    Source: Carola Dauchert Real Estate #20219788 Report a problem
    6/28/2019Price change$189,900-2.6%$83/sqft
    Source: Carola Dauchert Real Estate #20218018 Report a problem
    6/18/2019Listed for sale$195,000+1292.9%$85/sqft
    Source: Carola Dauchert Real Estate #20218018 Report a problem
    8/25/1999Sold$14,000$6/sqft
    Source: Public Record Report a problem

    Public tax history

    YearProperty taxesTax assessment
    2024$3,094 +13.5%$9,800 +12.1%
    2023$2,726 +2.6%$8,740
    2022$2,658 +10.1%$8,740 +21.6%
    2021$2,414 +223.5%$7,190 +19.2%
    2020$746 $6,030
    2019-- $6,030
    2018-- $6,030
    2017$497 $6,030 +7.3%
    2016-- $5,620
    2015-- $5,620
    2014-- $5,620
    2013-- $5,620 -5.1%
    2012-- $5,920
    2011-- $5,920
    2010-- $5,920
    2009-- $5,920
    2008-- $5,920
    2007-- $5,920 +42.3%
    2006-- $4,160
    2005-- $4,160
    2004-- $4,160
    2003-- $4,160 +16.5%
    2002-- $3,570
    2001-- $3,570 +325%
    2000-- $840

    Find assessor info on the county website

    Neighborhood: 29621

    Nearby schools

    GreatSchools rating
    Schools provided by the listing agent
    • Elementary: Calhoun Elem
    • Middle: Mccants Middle
    • High: Tl Hanna High

    Source: The MLS. This data may not be complete. We recommend contacting the local school district to confirm school assignments for this home.

    Get a cash offer in 3 minutes
    Find out how much your home could sell for in as little as 3 minutes with a no-obligation cash offer.
    Estimated market value
    $298,700
    Get a cash offer in 3 minutes
    Find out how much your home could sell for in as little as 3 minutes with a no-obligation cash offer.
    Estimated market value
    $298,700