Discover tranquility in this spacious 3-bedroom, 3- full bath haven. Unwind in the spa-like master suite featuring a soaking tub, separate shower, dual vanities, and a walk-in closet with a new, private toilet. The split floorplan offers privacy and connection with vaulted ceilings and ceiling fans throughout every room. A versatile bonus room provides space for an office, formal dining room, or guest room. Enjoy sunny days by the sparkling private pool with a hot tub on your oversized corner lot. Solar panels for energy efficiency, while a new roof (2019) and A/C (2018) ensure peace of mind. Embrace your own private oasis - contact us today!
Sold for $340,000
$340,000
170 ARGYLE GATE LOOP ROAD, DUNDEE, FL 33838
3beds
1,883sqft
Single Family Residence
Built in 2005
9,727 Square Feet Lot
$336,500 Zestimate®
$181/sqft
$2,344 Estimated rent
Home value
$336,500
$320,000 - $353,000
$2,344/mo
Zestimate® history
Owner options
List your home for rent
$2,344/mo
Rent Zestimate®
Find your next renter with Zillow Rental Manager. Plus, with online applications, you can quickly screen prospective tenants – for free.
$2,344/mo
Rent Zestimate®
Refinance and save
$2,302/mo
Est. payment
Refinancing to a lower rate could help reduce your monthly payments and save thousands over the life of the loan.
$2,302/mo
Est. payment
Explore your selling options
Work with a Zillow partner agent
Leverage their expertise and Zillow's premium Showcase listings to get your home seen by more buyers.
Get startedList with your own agent
Get your home in front of millions of buyers by listing it on Zillow.
Learn how to do itSell it yourself
Take full control of how buyers see your home on Zillow by listing For Sale by Owner (FSBO).
List your homeWhat's special
Hot tubPrivate oasisNew roofVersatile bonus roomGuest roomOversized corner lotVaulted ceilings
Zillow last checked:
Listing updated:
Listed by:
Alisson Fernandes 321-314-3313,
KELLER WILLIAMS LEGACY REALTY 407-855-2222
Bought with:
Erica Andre, 3282718
LPT REALTY, LLC
Source: Stellar MLS,MLS#: O6193059 Originating MLS: Osceola
Originating MLS: Osceola
Facts & features
Interior
Bedrooms & bathrooms
- Bedrooms: 3
- Bathrooms: 3
- Full bathrooms: 3
Rooms
- Room types: Bonus Room
Primary bedroom
- Features: Ceiling Fan(s), Walk-In Closet(s)
- Level: First
- Dimensions: 15x14
Bedroom 1
- Features: Ceiling Fan(s), Walk-In Closet(s)
- Level: First
- Dimensions: 10x11
Bedroom 2
- Features: Ceiling Fan(s), Built-in Closet
- Level: First
- Dimensions: 10x11
Primary bathroom
- Features: Dual Sinks, En Suite Bathroom, Exhaust Fan, Garden Bath, Granite Counters, Tub with Separate Shower Stall, Water Closet/Priv Toilet, Window/Skylight in Bath
- Level: First
- Dimensions: 8x8
Bonus room
- Features: No Closet
- Level: First
- Dimensions: 10x12
Kitchen
- Features: Breakfast Bar, Pantry, Kitchen Island
- Level: First
- Dimensions: 13x15
Living room
- Features: Ceiling Fan(s)
- Level: First
- Dimensions: 13x19
Heating
- Electric, Solar
Cooling
- Central Air
Appliances
- Included: Dishwasher, Disposal, Dryer, Electric Water Heater, Microwave, Range, Refrigerator, Washer
- Laundry: Inside, Laundry Room
Features
- Ceiling Fan(s), High Ceilings, Open Floorplan, Other
- Flooring: Carpet, Laminate
- Doors: Sliding Doors
- Has fireplace: No
- Common walls with other units/homes: Corner Unit
Interior area
- Total structure area: 2,374
- Total interior livable area: 1,883 sqft
Property
Parking
- Total spaces: 2
- Parking features: Workshop in Garage
- Attached garage spaces: 2
- Details: Garage Dimensions: 24x18
Features
- Levels: One
- Stories: 1
- Exterior features: Other
- Has private pool: Yes
- Pool features: In Ground
- Fencing: Fenced
Lot
- Size: 9,727 Square Feet
- Features: Above Flood Plain
Details
- Parcel number: 272826835301000010
- Special conditions: None
Construction
Type & style
- Home type: SingleFamily
- Property subtype: Single Family Residence
Materials
- Block
- Foundation: Slab
- Roof: Shingle
Condition
- New construction: No
- Year built: 2005
Utilities & green energy
- Electric: Photovoltaics Seller Owned
- Sewer: Public Sewer
- Water: Public
- Utilities for property: Cable Connected, Electricity Connected, Sewer Connected, Water Connected
Green energy
- Energy efficient items: HVAC
- Energy generation: Solar
Community & HOA
Community
- Security: Closed Circuit Camera(s)
- Pet fee: $0 monthly
- Subdivision: WALDEN VISTA
HOA
- Has HOA: Yes
- HOA fee: $28 monthly
- HOA name: Jennifer Garcia
Location
- Region: Dundee
Financial & listing details
- Price per square foot: $181/sqft
- Tax assessed value: $244,339
- Annual tax amount: $3,885
- Date on market: 4/4/2024
- Cumulative days on market: 18 days
- Listing terms: Cash,Conventional,FHA,VA Loan
- Ownership: Fee Simple
- Total actual rent: 0
- Electric utility on property: Yes
- Road surface type: Asphalt
Price history
| Date | Event | Price |
|---|---|---|
| 5/23/2024 | Sold | $340,000-4.2%$181/sqft |
Source:  Stellar MLS #O6193059 Report a problem Stellar MLS #O6193059 Report a problem | ||
| 4/22/2024 | Pending sale | $355,000$189/sqft |
Source: Stellar MLS #O6193059 Report a problem | ||
| 4/11/2024 | Price change | $355,000-2.7%$189/sqft |
Source: Stellar MLS #O6193059 Report a problem | ||
| 4/4/2024 | Listed for sale | $365,000+17.7%$194/sqft |
Source: Stellar MLS #O6193059 Report a problem | ||
| 8/3/2023 | Sold | $310,000+3.3%$165/sqft |
Source: Public Record Report a problem | ||
| 7/4/2023 | Pending sale | $300,000$159/sqft |
Source: Stellar MLS #P4925491 Report a problem | ||
| 6/26/2023 | Price change | $300,000-14.3%$159/sqft |
Source: Stellar MLS #P4925491 Report a problem | ||
| 5/12/2023 | Price change | $350,000-6.7%$186/sqft |
Source: Stellar MLS #P4925491 Report a problem | ||
| 4/24/2023 | Listed for sale | $375,000+58.2%$199/sqft |
Source: Stellar MLS #P4925491 Report a problem | ||
| 4/9/2021 | Sold | $237,000+0.9%$126/sqft |
Source: Public Record Report a problem | ||
| 2/10/2021 | Pending sale | $235,000$125/sqft |
Source: WATTS FAMILY BROKERS LLC #P4914221 Report a problem | ||
| 2/10/2021 | Listed for sale | $235,000$125/sqft |
Source: WATTS FAMILY BROKERS LLC #P4914221 Report a problem | ||
| 2/10/2021 | Pending sale | $235,000$125/sqft |
Source: Stellar MLS #P4914221 Report a problem | ||
| 2/1/2021 | Listed for sale | $235,000+30.6%$125/sqft |
Source: Stellar MLS #P4914221 Report a problem | ||
| 4/24/2017 | Sold | $179,900$96/sqft |
Source: Public Record Report a problem | ||
| 2/15/2017 | Listed for sale | $179,900+38.9%$96/sqft |
Source: REALTY ON THE RIDGE LLC #P4714241 Report a problem | ||
| 11/4/2009 | Sold | $129,500-31.8%$69/sqft |
Source: Public Record Report a problem | ||
| 3/13/2008 | Sold | $190,000-15.2%$101/sqft |
Source: Public Record Report a problem | ||
| 9/16/2005 | Sold | $224,100$119/sqft |
Source: Public Record Report a problem | ||
Public tax history
| Year | Property taxes | Tax assessment |
|---|---|---|
| 2025 | $4,889 -3.2% | $244,339 -3.1% |
| 2024 | $5,049 +34.6% | $252,153 +10.1% |
| 2023 | $3,751 +3% | $229,029 +3% |
| 2022 | $3,643 +59.6% | $222,358 +45.9% |
| 2021 | $2,283 +1.3% | $152,370 +1.4% |
| 2020 | $2,254 +1.2% | $150,266 +2.3% |
| 2019 | $2,228 -1.5% | $146,888 -2.2% |
| 2018 | $2,262 -30.6% | $150,192 +68.5% |
| 2017 | $3,259 +226.9% | $89,138 +2.1% |
| 2016 | $997 +0.4% | $87,305 +0.7% |
| 2015 | $993 +3.3% | $86,698 +0.8% |
| 2014 | $961 -1.8% | $86,010 +1.5% |
| 2013 | $979 +2.6% | $84,739 +1.7% |
| 2012 | $954 -5.5% | $83,323 -3.4% |
| 2011 | $1,010 -28.9% | $86,225 -18% |
| 2010 | $1,420 -53.1% | $105,137 -19.7% |
| 2009 | $3,026 -25.8% | $130,852 -29.2% |
| 2008 | $4,078 | $184,754 |
| 2007 | -- | -- |
| 2006 | $4,141 | -- |
| 2005 | -- | -- |
Find assessor info on the county website
Neighborhood: 33838
Nearby homes
- $1,390,0009 bd6 ba8.7k sqft7925 Lake Mabel Loop Rd, Dundee, FL 33838For Sale

- $1,299,0005 bd4 ba3.9k sqft7965 Lake Mabel Loop Rd, Dundee, FL 33838Sold
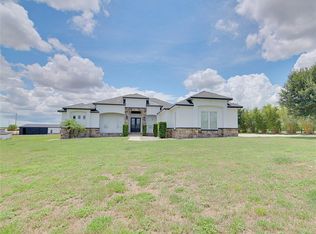
- $290,0004 bd3 ba1.8k sqft168 Argyle Gate Loop Rd, Dundee, FL 33838Sold
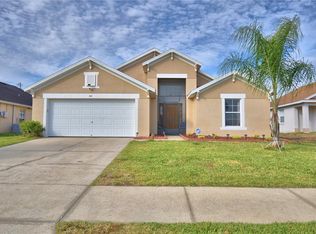
- $237,5003 bd2 ba1.3k sqft166 Argyle Gate Loop Rd, Dundee, FL 33838Off Market
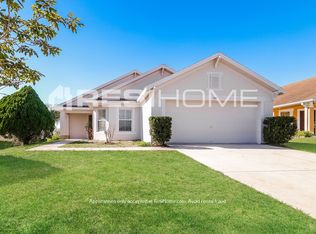
- $315,6004 bd3 ba2.1k sqft102 Argyle Gate Loop Rd, Dundee, FL 33838Off Market
- $268,4004 bd2 ba2.1k sqft164 Argyle Gate Loop Rd, Dundee, FL 33838Off Market
- $239,2003 bd2 ba1.6k sqft104 Argyle Gate Loop Rd, Dundee, FL 33838Off Market
- $282,9004 bd3 ba2k sqft162 Argyle Gate Loop Rd, Dundee, FL 33838Off Market
Nearby schools
GreatSchools rating
- 2/10Sandhill Elementary SchoolGrades: PK-5Distance: 2.5 mi
- 3/10Lake Marion Creek Elementary SchoolGrades: 6-8Distance: 5.7 mi
- 3/10Haines City Senior High SchoolGrades: PK,9-12Distance: 6.3 mi
Schools provided by the listing agent
- Elementary: Sandhill Elem
- Middle: Dundee Ridge Middle
- High: Haines City Senior High
Source: Stellar MLS. This data may not be complete. We recommend contacting the local school district to confirm school assignments for this home.
Get a cash offer in 3 minutes
Find out how much your home could sell for in as little as 3 minutes with a no-obligation cash offer.
Estimated market value
$336,500
Get a cash offer in 3 minutes
Find out how much your home could sell for in as little as 3 minutes with a no-obligation cash offer.
Estimated market value
$336,500
- Florida
- Polk County
- Dundee
- 33838
- 170 ARGYLE GATE LOOP ROAD
Nearby cities
Nearby zip codes
Other Dundee Topics
