Skip main navigation
Closed
  • $502,000

    170 Ashland Trl, Tyrone, GA 30290

    3beds
    2,856sqft
    Single Family Residence
    Built in 1987
    1.11 Acres Lot
    $538,300 Zestimate®
    $176/sqft
    $3,485 Estimated rent

    Home value

    $538,300

    $511,000 - $565,000

    $3,485/mo

    Zestimate® history
    Loading
    Loading...

    Owner options

    List your home for rent

    $3,485/mo

    Rent Zestimate®

    Find your next renter with Zillow Rental Manager. Plus, with online applications, you can quickly screen prospective tenants – for free.

    Learn more

    $3,485/mo

    Rent Zestimate®

    Refinance and save

    $3,084/mo

    Est. payment

    Refinancing to a lower rate could help reduce your monthly payments and save thousands over the life of the loan.

    See today's rates

    $3,084/mo

    Est. payment

    Explore your selling options

    Work with a Zillow partner agent

    Leverage their expertise and Zillow's premium Showcase listings to get your home seen by more buyers.

    Get started

    List with your own agent

    Get your home in front of millions of buyers by listing it on Zillow.

    Learn how to do it

    Sell it yourself

    Take full control of how buyers see your home on Zillow by listing For Sale by Owner (FSBO).

    List your home

    What's special

    Stone fireplaceParking padGray quartz countertopsLarge parking spaceDetached garageGarden areaWhite subway tile backsplash
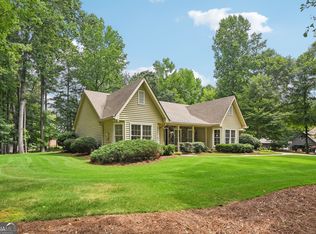
    Come find your new oasis in this fully remodeled home! Located in the original section of the Windsong neighborhood of Tyrone, this neighborhood has larger lots and several entrances into the neighborhood allowing for easy & scenic drives into Tyrone, to Coweta County, or into Peachtree City. Coming up the tree lined driveway, find both the attached 2 car garage and the detached 2-car garage workshop with exterior stairs leading to the unfinished room above. Large parking space on the driveway includes a parking pad to the right of the detached garage next to the walk-thru door and a parking pad space near the front sidewalk to the front door. Plenty of space for additional cars or to turn vehicles around. Follow the front sidewalk to the covered rocking chair front porch. Enter into the foyer with the dining room on the left and living room on the right. Straight ahead are the stairs to head up stairs or the hallway to the main floor half bath. Luxury vinyl plank flooring throughout the entire home except for carpet runners on the stairs. Heading into the living room with a stone fireplace leads you back towards french doors to the large and inviting sunroom. The sunroom features a beadboard ceiling and sliding windows all around. The windows throughout the home were replaced in 2022. Continue outside to a raised stone patio featuring one side with a gazebo with fan and the other side with a garden area with a bench. Both the front and backyard are lush with plants and have plenty of trees offering shade. Head back inside and follow the sunroom over to the door to the second sunroom. The second sunroom has windows on 3 sides (one side shared with the first sunroom), an opening to the breakfast area of the kitchen, and skylights, leading this to be one the most light-filled rooms in the home. The kitchen has been fully remodeled to include brand new white shaker cabinets, stainless steel appliances, white subway tile backsplash, black fixtures, and gray quartz countertops. The breakfast area has a built-in storage nook with three sections, hooks and shelves plus there are additional storage closets throughout the home. Next to the breakfast area is a door and staircase leading up to the finished bonus room over the garage with dormer windows on both sides. Back on the main floor, the laundry room with utility sink is between the breakfast area and garage. The garage floor will be painted. Utility room in the garage allows for easy access to the furnace and water heater. Heading from the breakfast room through the dining room, you will find yourself back at the front door and ready to head up the stairs to check out the second floor. At the top of the stairs there is a full bathroom with tub/shower combo, new cabinet with quartz countertop, and beadboard wall detailing. To the left of the stairs is the primary bedroom with plantation shutters, luxury vinyl flooring, and walk-in closet. The primary ensuite bathroom includes an oversized tile shower, skylight, windows, dual vanity, and storage closet. The secondary bedrooms also have plantation shutters with one of the bedrooms also having a walk-in closet. About 20 minutes to Trilith Studios in Fayetteville. About 30 minutes to Hartsfield-Jackson International Airport. Award winning Fayette County Public Schools! Currently zoned for Crabapple Elem, Flat Rock Middle, and Sandy Creek High (only school in the county to offer International Baccalaureate). Make sure to schedule your showing today!

    Zillow last checked:

    Listing updated:

    Listed by:

    Wade Lester 678-672-3396,

    Keller Williams Realty Atl. Partners

    Bought with:

    Michelle Humes Group, 358088

    eXp Realty

    Source: GAMLS,MLS#: 20140526MLS Logo

    Facts & features

    Interior

    Bedrooms & bathrooms
    • Bedrooms: 3
    • Bathrooms: 3
    • Full bathrooms: 2
    • 1/2 bathrooms: 1
    Rooms
    • Room types: Foyer, Keeping Room, Laundry, Bonus Room, Family Room, Other, Sun Room
    Dining room
    • Features: Separate Room
    Kitchen
    • Features: Breakfast Area, Breakfast Bar, Pantry, Solid Surface Counters, Walk-in Pantry
    Heating
    • Natural Gas, Central
    Cooling
    • Electric, Ceiling Fan(s), Central Air, Whole House Fan, Attic Fan
    Appliances
    • Included: Dishwasher, Disposal, Oven/Range (Combo), Refrigerator, Stainless Steel Appliance(s)
    • Laundry: Mud Room
    Features
    • Vaulted Ceiling(s), High Ceilings, Double Vanity, Beamed Ceilings, Tile Bath, Walk-In Closet(s)
    • Flooring: Vinyl
    • Windows: Double Pane Windows
    • Basement: None
    • Attic: Pull Down Stairs
    • Number of fireplaces: 1
    • Fireplace features: Family Room, Masonry, Gas Log
    • Common walls with other units/homes: No Common Walls
    Interior area
    • Total structure area: 2,856
    • Total interior livable area: 2,856 sqft
    • Finished area above ground: 2,856
    • Finished area below ground: 0

    Property

    Parking
    • Total spaces: 6
    • Parking features: Attached, Garage Door Opener, Detached, Garage, Kitchen Level, Parking Pad, Side/Rear Entrance, Storage
    • Has attached garage: Yes
    • Has uncovered spaces: Yes
    Features
    • Levels: Two
    • Stories: 2
    • Patio & porch: Patio, Porch
    • Exterior features: Garden
    • Fencing: Other
    Lot
    • Size: 1.11 Acres
    • Features: Sloped
    • Residential vegetation: Partially Wooded
    Details
    • Additional structures: Gazebo, Workshop, Garage(s), Other, Second Garage
    • Parcel number: 074304033

    Construction

    Type & style
    • Home type: SingleFamily
    • Architectural style: Traditional
    • Property subtype: Single Family Residence
    Materials
    • Vinyl Siding
    • Foundation: Slab
    • Roof: Composition
    Condition
    • Updated/Remodeled
    • New construction: No
    • Year built: 1987

    Utilities & green energy

    • Sewer: Septic Tank
    • Water: Public
    • Utilities for property: Underground Utilities, Cable Available, Electricity Available, High Speed Internet, Natural Gas Available, Phone Available, Water Available

    Community & HOA

    Community
    • Features: Street Lights
    • Subdivision: Windsong
    HOA
    • Has HOA: No
    • Services included: None
    Location
    • Region: Tyrone

    Financial & listing details

    • Price per square foot: $176/sqft
    • Tax assessed value: $493,099
    • Annual tax amount: $4,894
    • Date on market: 8/11/2023
    • Cumulative days on market: 24 days
    • Listing agreement: Exclusive Right To Sell
    • Listing terms: 1031 Exchange,Cash,Conventional,FHA,Owner Will Carry,VA Loan
    • Electric utility on property: Yes

    Price history

    DateEventPrice
    9/29/2023Sold$502,000+0.4%$176/sqft
    Source: GAMLS #20140526 Report a problem
    9/6/2023Pending sale$500,000$175/sqft
    Source: GAMLS #20140526 Report a problem
    8/11/2023Listed for sale$500,000+85.3%$175/sqft
    Source: GAMLS #20140526 Report a problem
    2/2/2013Listing removed$1,500$1/sqft
    Source: Coldwell Banker Bullard Realty #07041753 Report a problem
    1/24/2013Listed for rent$1,500$1/sqft
    Source: Coldwell Banker Bullard Realty #07041753 Report a problem
    6/26/2010Listing removed$269,900$95/sqft
    Source: Bush Real Estate Group #02751456 Report a problem
    6/5/2010Listed for sale$269,900-6.9%$95/sqft
    Source: Bush Real Estate Group #02751456 Report a problem
    3/6/2010Listing removed$289,900$102/sqft
    Source: Bush Real Estate Group Report a problem
    11/8/2009Listed for sale$289,900+63.8%$102/sqft
    Source: Bush Real Estate Group Report a problem
    3/5/2001Sold$177,000+14.2%$62/sqft
    Source: Public Record Report a problem
    7/13/1993Sold$155,000$54/sqft
    Source: Public Record Report a problem

    Public tax history

    YearProperty taxesTax assessment
    2025$5,973 +7.9%$197,240 +7%
    2024$5,536 $184,336 +4.3%
    2023-- $176,720 +17.6%
    2022$4,615 +14.5%$150,320 +15.9%
    2021$4,032 +7.5%$129,680 +8%
    2020$3,750 -2%$120,080 -1%
    2019$3,825 +3.8%$121,280 +4.9%
    2018$3,685 $115,640 +13.6%
    2017$3,685 +22.9%$101,800 +10.8%
    2016$2,999 $91,880 -9.8%
    2015$2,999 -11.3%$101,880 +13.7%
    2014$3,382 +15.1%$89,600 +2.7%
    2013$2,940 +0.6%$87,240 -1.8%
    2012$2,921 -2.6%$88,800 -3.2%
    2011$2,998 -1.9%$91,760 -4.3%
    2010$3,056 -15.4%$95,840 -10.5%
    2009$3,613 +5.5%$107,048
    2008$3,425 +5.3%$107,048
    2007$3,251 $107,048 +2.4%
    2006-- $104,508 +3.3%
    2005-- $101,124 +10.6%
    2004$2,901 $91,472 +7.9%
    2003-- $84,768 +17.1%
    2002$2,231 +46.8%$72,376 +3.1%
    2001$1,520 -8.1%$70,176 +3.7%
    2000$1,653 $67,644
    Find assessor info on the county website

    Neighborhood: 30290

    Nearby schools

    GreatSchools rating
    Schools provided by the listing agent
    • Elementary: Crabapple
    • Middle: Flat Rock
    • High: Sandy Creek

    Source: GAMLS. This data may not be complete. We recommend contacting the local school district to confirm school assignments for this home.

    Get a cash offer in 3 minutes
    Find out how much your home could sell for in as little as 3 minutes with a no-obligation cash offer.
    Estimated market value
    $538,300
    Get a cash offer in 3 minutes
    Find out how much your home could sell for in as little as 3 minutes with a no-obligation cash offer.
    Estimated market value
    $538,300