Skip main navigation
Sold for $1,425,000
  • $1,425,000

    170 Auburn East Ln, Coralville, IA 52241

    6beds
    5,733sqft
    Single Family Residence, Residential
    Built in 2010
    0.65 Acres Lot
    $1,426,000 Zestimate®
    $249/sqft
    $5,664 Estimated rent

    Home value

    $1,426,000

    $1.35M - $1.50M

    $5,664/mo

    Zestimate® history
    Loading
    Loading...

    Owner options

    List your home for rent

    $5,664/mo

    Rent Zestimate®

    Find your next renter with Zillow Rental Manager. Plus, with online applications, you can quickly screen prospective tenants – for free.

    Learn more

    $5,664/mo

    Rent Zestimate®

    Refinance and save

    $7,806/mo

    Est. payment

    Refinancing to a lower rate could help reduce your monthly payments and save thousands over the life of the loan.

    See today's rates

    $7,806/mo

    Est. payment

    Explore your selling options

    Work with a Zillow partner agent

    Leverage their expertise and Zillow's premium Showcase listings to get your home seen by more buyers.

    Get started

    List with your own agent

    Get your home in front of millions of buyers by listing it on Zillow.

    Learn how to do it

    Sell it yourself

    Take full control of how buyers see your home on Zillow by listing For Sale by Owner (FSBO).

    List your home

    What's special

    Heated in-ground poolFormal dining roomInformal dining areaExpansive breakfast barRefined designDual vanitiesWooded views
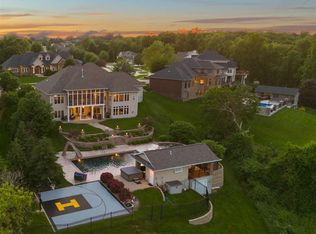
    This exceptional, custom Coralville ranch home offers refined design, impressive scale, and effortless elegance. A grand foyer and rich Brazilian Teak (Cumaru) floors introduce the impeccable craftsmanship found throughout. Traditional spaces - including a formal dining room, a light-filled living room with floor-to-ceiling windows, and a private executive office create a timeless first impression. At the heart of the home is a chef's kitchen featuring premium appliances, two-tone cabinetry, a walk-in-pantry, and an expansive breakfast bar overlooking a cozy family room with a large stone fireplace and informal dining area. The adjacent four-season room, complete with an indoor grill, offers seamless, year-round entertaining and natural light. The main level primary suite is a true retreat, complete with dual vanities, a spa-inspired tiled shower, and soaking tub. The walkout lower level continues the luxury with a wet bar, 3 ensuite bedrooms, fitness room, sauna and generous storage. Outdoors, enjoy a private resort-style oasis with a heated in-ground pool, gazebo, built-in-grill, patios, expansive landscaping and wooded views - designed for both relaxation and unforgettable gatherings.

    Zillow last checked:

    Listing updated:

    Listed by:

    Daphne Patton 319-621-2866,

    Urban Acres Real Estate

    Bought with:

    Daphne Patton

    Urban Acres Real Estate

    Source: Iowa City Area AOR,MLS#: 202601202MLS Logo

    Facts & features

    Interior

    Bedrooms & bathrooms
    • Bedrooms: 6
    • Bathrooms: 6
    • Full bathrooms: 5
    • 1/2 bathrooms: 1
    Rooms
    • Room types: Dining Room, Exercise Room, Family Room, Great Room, Library Or Office, Living Room, Primary Bath, Recreation Room
    Heating
    • Geothermal
    Cooling
    • Ceiling Fan(s), Central Air
    Appliances
    • Included: Cooktop, Dishwasher, Double Oven, Dryer, Indoor Grill, Microwave, Range Or Oven, Refrigerator, Oven, Washer, Reverse Osmosis
    • Laundry: Lower Level, Laundry Room
    Features
    • Bookcases, Tray Ceiling(s), Entrance Foyer, Sauna, Wet Bar, Family Room On Main Level, Primary On Main Level, Solarium, Suite Or Apartment, Breakfast Area, Breakfast Bar, Kitchen Island, Pantry, Smart Doorbell
    • Flooring: Carpet, Wood, Tile
    • Basement: Daylight,Full,Sump Pump,Walk-Out Access,Finished
    • Number of fireplaces: 2
    • Fireplace features: Gas, Family Room, Living Room
    Interior area
    • Total structure area: 5,733
    • Total interior livable area: 5,733 sqft
    • Finished area above ground: 3,508
    • Finished area below ground: 2,225

    Property

    Parking
    • Total spaces: 3
    • Parking features: Heated Garage
    • Has attached garage: Yes
    Features
    • Levels: One
    • Stories: 1
    • Patio & porch: Deck, Patio, Front Porch
    • Exterior features: Gas Grill, Sprinkler System
    • Fencing: Fenced
    Lot
    • Size: 0.65 Acres
    • Features: Half To One Acre, Greenbelt, Level, Back Yard, Wooded
    Details
    • Additional structures: Gazebo
    • Parcel number: 0728253008
    • Zoning: res
    • Special conditions: Standard

    Construction

    Type & style
    • Home type: SingleFamily
    • Property subtype: Single Family Residence, Residential
    Materials
    • Composit, Partial Stone, Vinyl, Frame
    Condition
    • Year built: 2010
    Details
    • Builder name: Pinnacle

    Utilities & green energy

    • Sewer: Public Sewer
    • Water: Public
    • Utilities for property: Cable Available
    Green energy
    • Indoor air quality: Passive Radon, Roof Vent Fans

    Community & HOA

    Community
    • Features: Close To School, Near Shopping, Golf, Pool, Security, Sidewalks, Street Lights
    • Security: Smoke Detector(s)
    • Subdivision: Auburn East
    HOA
    • Has HOA: Yes
    • Services included: None
    Location
    • Region: Coralville

    Financial & listing details

    • Price per square foot: $249/sqft
    • Tax assessed value: $1,323,400
    • Annual tax amount: $21,629
    • Date on market: 2/18/2026
    • Listing terms: Cash,Conventional

    Price history

    DateEventPrice
    6/22/2026Sold$1,425,000-4.4%$249/sqft
    Source: Iowa City Area AOR #202601202 Report a problem
    5/4/2026Pending sale$1,490,000$260/sqft
    Source: Iowa City Area AOR #202601202 Report a problem
    2/18/2026Listed for sale$1,490,000-9.7%$260/sqft
    Source: Iowa City Area AOR #202601202 Report a problem
    2/18/2026Listing removed$1,650,000$288/sqft
    Source: Iowa City Area AOR #202505844 Report a problem
    9/17/2025Listed for sale$1,650,000$288/sqft
    Source: Iowa City Area AOR #202505844 Report a problem

    Public tax history

    YearProperty taxesTax assessment
    2025$21,440 +0.4%$1,323,400 +13.5%
    2024$21,345 +1.2%$1,166,400
    2023$21,081 +4.7%$1,166,400 +16%
    2022$20,125 +0.9%$1,005,500
    2021$19,942 +2.1%$1,005,500 +4.2%
    2020$19,540 +4.4%$965,000
    2019$18,714 $965,000 +5.8%
    2018$18,714 +2%$912,300
    2017$18,348 -0.8%$912,300 -0.3%
    2016$18,502 +2.7%$914,600
    2015$18,012 +7.7%$914,600 +8%
    2014$16,722 $846,800 +5.9%
    2012-- $799,390 +29.8%
    2011-- $615,790 +444.3%
    2008-- $113,140
    Find assessor info on the county website

    Neighborhood: 52241

    Nearby schools

    GreatSchools rating
    Schools provided by the listing agent
    • Elementary: Wickham
    • Middle: Northwest
    • High: West

    Source: Iowa City Area AOR. This data may not be complete. We recommend contacting the local school district to confirm school assignments for this home.

    Get pre-qualified for a loan
    At Zillow Home Loans, we can pre-qualify you in as little as 5 minutes with no impact to your credit score.

    An equal housing lender. NMLS #10287.

    Sell for more on Zillow
    Get a Zillow Showcase℠ listing at no additional cost and you could sell for .
    $1,426,000
    2% more
    +$28,520
    With Zillow Showcase(estimated)
    $1,454,520