Skip main navigation
Closed
  • $534,000

    170 Autumn Trl, Dover, TN 37058

    4beds
    2,670sqft
    Single Family Residence, Residential
    Built in 2022
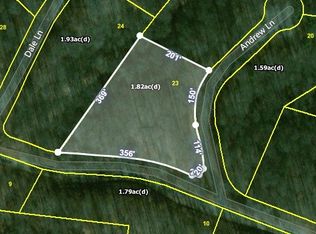
    3.3 Acres Lot
    $542,700 Zestimate®
    $200/sqft
    $2,963 Estimated rent

    Home value

    $542,700

    Estimated sales range

    Not available

    $2,963/mo

    Zestimate® history
    Loading
    Loading...

    Owner options

    List your home for rent

    $2,963/mo

    Rent Zestimate®

    Find your next renter with Zillow Rental Manager. Plus, with online applications, you can quickly screen prospective tenants – for free.

    Learn more

    $2,963/mo

    Rent Zestimate®

    Refinance and save

    $3,070/mo

    Est. payment

    Refinancing to a lower rate could help reduce your monthly payments and save thousands over the life of the loan.

    See today's rates

    $3,070/mo

    Est. payment

    Explore your selling options

    Work with a Zillow partner agent

    Leverage their expertise and Zillow's premium Showcase listings to get your home seen by more buyers.

    Get started

    List with your own agent

    Get your home in front of millions of buyers by listing it on Zillow.

    Learn how to do it

    Sell it yourself

    Take full control of how buyers see your home on Zillow by listing For Sale by Owner (FSBO).

    List your home

    What's special

    Professionally finished closetsOversized islandWalk-in pantryCovered porchesExpansive tree-lined backyardOpen-concept layoutGourmet kitchen
    This thoughtfully designed 3-bedroom, 3.5-bath home offers the perfect blend of luxury, space, and flexibility—and the seller is offering $10,000 toward your closing costs! Step into the heart of the home: a gourmet kitchen with a massive island, upgraded appliances, granite countertops, and a walk-in pantry—ideal for cooking, hosting, and everyday living. The open-concept main level is designed for comfort and connection, while every bedroom features professionally finished closets, including a dreamy walk-in in the spacious primary suite. Need room to spread out? The lower level offers a private bedroom, full bath, and living area—perfect for guests, multigenerational living, or rental potential. Enjoy your morning coffee or evening unwind time on covered porches overlooking the tree-lined backyard. Additional features include a two-car garage on the main floor, a one-car garage in the basement, a secure gun/safe room with reinforced door, and extra unfinished space ready for your storage needs or future plans. Don’t miss your chance to make this one yours—schedule a showing today!

    Zillow last checked:

    Listing updated:

    Listing Provided by:

    Cheryl Hood 210-204-8986,

    Coldwell Banker Conroy, Marable & Holleman,

    Mike Hood 702-600-5456,

    Coldwell Banker Conroy, Marable & Holleman

    Bought with:

    Mia Scimeca, 378083

    Keller Williams Realty Clarksville

    Jaime Wallace, 322065

    Keller Williams Realty Clarksville

    Source: RealTracs MLS as distributed by MLS GRID,MLS#: 2885994MLS Logo

    Facts & features

    Interior

    Bedrooms & bathrooms
    • Bedrooms: 4
    • Bathrooms: 4
    • Full bathrooms: 3
    • 1/2 bathrooms: 1
    • Main level bedrooms: 3
    Recreation room
    • Features: Basement Level
    • Level: Basement Level
    • Area: 225 Square Feet
    • Dimensions: 15x15
    Heating
    • Central, Electric
    Cooling
    • Central Air, Electric
    Appliances
    • Included: Electric Oven, Built-In Electric Range, Dishwasher, Disposal, Microwave, Refrigerator, Stainless Steel Appliance(s)
    Features
    • Built-in Features, Ceiling Fan(s), Extra Closets, High Ceilings, In-Law Floorplan, Open Floorplan, Pantry, Walk-In Closet(s), High Speed Internet
    • Flooring: Laminate, Tile
    • Basement: Full
    Interior area
    • Total structure area: 2,670
    • Total interior livable area: 2,670 sqft
    • Finished area above ground: 2,020
    • Finished area below ground: 650

    Property

    Parking
    • Total spaces: 3
    • Parking features: Garage Door Opener, Garage Faces Front
    • Attached garage spaces: 3
    Features
    • Levels: Two
    • Stories: 1
    • Patio & porch: Patio, Covered, Porch
    Lot
    • Size: 3.30 Acres
    • Features: Rolling Slope
    • Topography: Rolling Slope
    Details
    • Parcel number: 085 00123 000
    • Special conditions: Standard

    Construction

    Type & style
    • Home type: SingleFamily
    • Architectural style: Ranch
    • Property subtype: Single Family Residence, Residential
    Materials
    • Frame, Vinyl Siding
    • Roof: Shingle
    Condition
    • New construction: No
    • Year built: 2022

    Utilities & green energy

    • Sewer: Septic Tank
    • Water: Public
    • Utilities for property: Electricity Available, Water Available

    Community & neighborhood

    Location
    • Region: Dover
    • Subdivision: The Trace Estates

    Price history

    DateEventPrice
    9/12/2025Sold$534,000-2%$200/sqft
    Source: RealTracs MLS as distributed by MLS GRID #2885994 Report a problem
    8/12/2025Pending sale$545,000$204/sqft
    Source: RealTracs MLS as distributed by MLS GRID #2885994 Report a problem
    7/22/2025Price change$545,000-1.8%$204/sqft
    Source: RealTracs MLS as distributed by MLS GRID #2885994 Report a problem
    5/16/2025Listed for sale$555,000-3.5%$208/sqft
    Source: RealTracs MLS as distributed by MLS GRID #2885994 Report a problem
    5/10/2025Listing removed$575,000$215/sqft
    Source: RealTracs MLS as distributed by MLS GRID #2795064 Report a problem
    2/25/2025Listed for sale$575,000+12.7%$215/sqft
    Source: RealTracs MLS as distributed by MLS GRID #2795064 Report a problem
    6/23/2023Sold$510,000-12.8%$191/sqft
    Source: RealTracs MLS as distributed by MLS GRID #2508818 Report a problem
    5/12/2023Contingent$585,000$219/sqft
    Source: RealTracs MLS as distributed by MLS GRID #2508818 Report a problem
    4/14/2023Listed for sale$585,000$219/sqft
    Source: RealTracs MLS as distributed by MLS GRID #2508818 Report a problem

    Public tax history

    YearProperty taxesTax assessment
    2025$2,534 $170,475
    2024$2,534 +8.9%$170,475 +73%
    2023$2,326 +2527.2%$98,525 +2527.3%
    2022$89 $3,750
    2021-- $3,750 -14.3%
    2020$112 $4,375
    2019$112 $4,375
    2018$112 -0.4%$4,375
    2017$112 $4,375
    2016$112 +3.6%$4,375
    2015$108 -2.8%$4,375
    2014$111 $4,375 -2.8%
    2013$111 $4,500
    2012$111 +9.8%$4,500
    2011$101 $4,500
    2010$101 +12.5%$4,500
    2009$90 $4,500
    2008-- $4,500

    Find assessor info on the county website

    Neighborhood: 37058

    Nearby schools

    GreatSchools rating
    Schools provided by the listing agent
    • Elementary: Dover Elementary
    • Middle: Stewart County Middle School
    • High: Stewart Co High School

    Source: RealTracs MLS as distributed by MLS GRID. This data may not be complete. We recommend contacting the local school district to confirm school assignments for this home.

    Get pre-qualified for a loan
    At Zillow Home Loans, we can pre-qualify you in as little as 5 minutes with no impact to your credit score.

    An equal housing lender. NMLS #10287.