OPEN HOUSE SUNDAY IS CANCELLED ! Take another look ! We've added virtually staged rooms to help you envision living in this light-filled contemporary home at the end of a cul-de-sac. All of the unsexy upgrades are done: new septic tank, new water filtration system, water storage and dry well, well head brought up to code, electrical consolidated and oil tank replaced. Also a new AC compressor ready for install. Check final photo for existing floor plan. Floor to ceiling windows and vaulted ceilings bring in lots of light. Cozy up to the wood stove to ward off the chill, or in warm weather, lounge on the paver patio. The primary suite on the second floor includes a huge walk in closet, a separate office space or potential fourth bedroom, and a renovated full bath with separate vanities. The updated main floor bath includes a double vanity, and tub/shower for the two bedrooms with loft space above.Enjoy the serenity of natural surroundings, yet is close to everything Guilford is well known for: its historic green, specialty shops and Long Island Sound. So many possibilities to live as one with nature in a tranquil setting.
Sold for $625,000
$625,000
170 Barker Hill Drive, Guilford, CT 06437
3beds
3,616sqft
Single Family Residence
Built in 1975
1.52 Acres Lot
$645,500 Zestimate®
$173/sqft
$4,572 Estimated rent
Home value
$645,500
$574,000 - $723,000
$4,572/mo
Zestimate® history
Owner options
List your home for rent
$4,572/mo
Rent Zestimate®
Find your next renter with Zillow Rental Manager. Plus, with online applications, you can quickly screen prospective tenants – for free.
$4,572/mo
Rent Zestimate®
Refinance and save
$3,752/mo
Est. payment
Refinancing to a lower rate could help reduce your monthly payments and save thousands over the life of the loan.
$3,752/mo
Est. payment
Explore your selling options
Work with a Zillow partner agent
Leverage their expertise and Zillow's premium Showcase listings to get your home seen by more buyers.
Get startedList with your own agent
Get your home in front of millions of buyers by listing it on Zillow.
Learn how to do itSell it yourself
Take full control of how buyers see your home on Zillow by listing For Sale by Owner (FSBO).
List your homeWhat's special
Primary suiteWood stoveVaulted ceilingsSeparate office spaceFloor to ceiling windowsUpdated main floor bathHuge walk in closet
Zillow last checked:
Listing updated:
Listed by:
Tracy T. Everson 203-979-4936,
Century 21 AllPoints Realty 203-481-7247
Bought with:
Jennifer Capano, RES.0781447
William Raveis Real Estate
Source: Smart MLS,MLS#: 24087953
Facts & features
Interior
Bedrooms & bathrooms
- Bedrooms: 3
- Bathrooms: 2
- Full bathrooms: 2
Primary bedroom
- Features: Bedroom Suite, Full Bath, Tub w/Shower, Walk-In Closet(s), Wall/Wall Carpet, Tile Floor
- Level: Upper
Bedroom
- Level: Main
Bedroom
- Features: Vaulted Ceiling(s), Interior Balcony, Wall/Wall Carpet
- Level: Main
Bathroom
- Features: Remodeled, Double-Sink, Tub w/Shower, Tile Floor
- Level: Main
Dining room
- Features: Balcony/Deck, Built-in Features, Combination Liv/Din Rm, Sliders, Laminate Floor
- Level: Main
Family room
- Features: Sliders, Wall/Wall Carpet
- Level: Main
Living room
- Features: Vaulted Ceiling(s), Built-in Features, Combination Liv/Din Rm, Wood Stove, Sliders, Laminate Floor
- Level: Main
Office
- Features: Vaulted Ceiling(s), Walk-In Closet(s), Wall/Wall Carpet
- Level: Upper
Heating
- Forced Air, Oil
Cooling
- Ceiling Fan(s), Central Air
Appliances
- Included: Electric Range, Range Hood, Refrigerator, Dishwasher, Washer, Dryer, Water Heater
- Laundry: Main Level
Features
- Wired for Data
- Basement: Partial,Unfinished
- Attic: Walk-up
- Number of fireplaces: 1
Interior area
- Total structure area: 3,616
- Total interior livable area: 3,616 sqft
- Finished area above ground: 3,616
Property
Parking
- Parking features: None
Features
- Patio & porch: Covered, Patio
- Spa features: Heated
Lot
- Size: 1.52 Acres
- Features: Few Trees, Level, Cul-De-Sac
Details
- Parcel number: 1119079
- Zoning: R-8
Construction
Type & style
- Home type: SingleFamily
- Architectural style: Contemporary
- Property subtype: Single Family Residence
Materials
- Vinyl Siding
- Foundation: Concrete Perimeter
- Roof: Asphalt
Condition
- New construction: No
- Year built: 1975
Utilities & green energy
- Sewer: Septic Tank
- Water: Well
- Utilities for property: Underground Utilities
Community & HOA
Community
- Security: Security System
HOA
- Has HOA: No
Location
- Region: Guilford
Financial & listing details
- Price per square foot: $173/sqft
- Tax assessed value: $446,250
- Annual tax amount: $12,339
- Date on market: 4/15/2025
Price history
| Date | Event | Price |
|---|---|---|
| 10/2/2025 | Sold | $625,000$173/sqft |
Source:  Smart MLS #24087953 Report a problem Smart MLS #24087953 Report a problem | ||
| 10/1/2025 | Pending sale | $625,000$173/sqft |
Source: Smart MLS #24087953 Report a problem | ||
| 8/26/2025 | Price change | $625,000-2.3%$173/sqft |
Source: Smart MLS #24087953 Report a problem | ||
| 7/26/2025 | Price change | $639,500-4.6%$177/sqft |
Source: Smart MLS #24087953 Report a problem | ||
| 6/23/2025 | Price change | $670,000-2.2%$185/sqft |
Source: Smart MLS #24087953 Report a problem | ||
| 5/1/2025 | Price change | $685,000-2%$189/sqft |
Source: Smart MLS #24087953 Report a problem | ||
| 4/18/2025 | Listed for sale | $699,000+7.5%$193/sqft |
Source: Smart MLS #24087953 Report a problem | ||
| 10/30/2024 | Sold | $650,000$180/sqft |
Source: Smart MLS #24037404 Report a problem | ||
| 10/29/2024 | Listed for sale | $650,000$180/sqft |
Source:  William Raveis Real Estate, Mortgage & Insurance #24037404 Report a problem William Raveis Real Estate, Mortgage & Insurance #24037404 Report a problem | ||
| 9/30/2024 | Pending sale | $650,000$180/sqft |
Source: William Raveis Real Estate, Mortgage & Insurance #24037404 Report a problem | ||
| 9/13/2024 | Price change | $650,000-7.1%$180/sqft |
Source: Smart MLS #24037404 Report a problem | ||
| 8/16/2024 | Listed for sale | $700,000+75.4%$194/sqft |
Source: Smart MLS #24037404 Report a problem | ||
| 4/28/2006 | Sold | $399,000$110/sqft |
Source: Smart MLS #N241066 Report a problem | ||
Public tax history
| Year | Property taxes | Tax assessment |
|---|---|---|
| 2025 | $12,339 +4% | $446,250 |
| 2024 | $11,861 +2.7% | $446,250 |
| 2023 | $11,549 +0.3% | $446,250 +28.8% |
| 2022 | $11,519 +1.9% | $346,440 |
| 2021 | $11,301 +1% | $346,440 |
| 2020 | $11,193 +0.9% | $346,440 |
| 2019 | $11,096 +2.4% | $346,440 |
| 2018 | $10,837 +0.9% | $346,440 -5.3% |
| 2017 | $10,739 +4% | $365,770 |
| 2015 | $10,329 +3% | $365,770 |
| 2014 | $10,029 +24.3% | $365,770 +4.5% |
| 2013 | $8,068 +3.1% | $349,860 |
| 2012 | $7,823 +3.9% | $349,860 |
| 2011 | $7,529 +3.3% | $349,860 |
| 2010 | $7,288 +4% | $349,860 |
| 2009 | $7,011 +20.6% | $349,860 +15.5% |
| 2008 | $5,815 -21.1% | $303,040 |
| 2007 | $7,370 +5% | $303,040 |
| 2006 | $7,018 +4% | $303,040 |
| 2005 | $6,749 +5.2% | $303,040 +0% |
| 2003 | $6,415 +25.7% | $303,000 +88.4% |
| 2001 | $5,105 | $160,800 |
Find assessor info on the county website
Neighborhood: 06437
Nearby homes
- $14,0700.92 Acres170 Barker Hill Dr, Guilford, CT 06437Off Market
- $745,2004 bd3 ba2.6k sqft122 Barker Hill Dr, Guilford, CT 06437Off Market
- $418,8002 bd1 ba1k sqft150 Barker Hill Dr, Guilford, CT 06437Off Market
- $1,134,8004 bd4 ba3.5k sqft252 Landons Way, Guilford, CT 06437Off Market
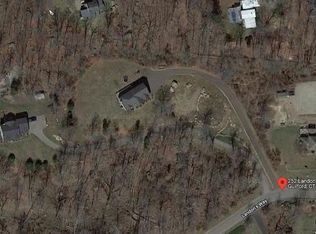
- $507,6003 bd2 ba1.4k sqft106 Barker Hill Dr, Guilford, CT 06437Off Market
- $612,0003 bd2 ba1.7k sqft82 Barker Hill Dr, Guilford, CT 06437Off Market
- $1,145,8004 bd3 ba3.6k sqft240 Landons Way, Guilford, CT 06437Off Market
- $587,2004 bd3 ba2k sqft169 Barker Hill Dr, Guilford, CT 06437Off Market
Nearby schools
GreatSchools rating
- 7/10A. W. Cox SchoolGrades: K-4Distance: 1.7 mi
- 8/10E. C. Adams Middle SchoolGrades: 7-8Distance: 2.3 mi
- 9/10Guilford High SchoolGrades: 9-12Distance: 2.1 mi
Schools provided by the listing agent
- Elementary: A. W. Cox
- Middle: Adams
- High: Guilford
Source: Smart MLS. This data may not be complete. We recommend contacting the local school district to confirm school assignments for this home.


Get pre-qualified for a loan
At Zillow Home Loans, we can pre-qualify you in as little as 5 minutes with no impact to your credit score.An equal housing lender. NMLS #10287.
Sell for more on Zillow
Get a Zillow Showcase℠ listing at no additional cost and you could sell for .
$645,500
2% more
+$12,910
With Zillow Showcase(estimated)
$658,410
- Connecticut
- New Haven County
- Guilford
- 06437
- 170 Barker Hill Drive
Nearby cities
Nearby neighborhoods
Nearby zip codes
Other Guilford Topics
