Skip main navigation
Closed
  • $615,000

    170 Baylor Ln, Charlottesville, VA 22902

    3beds
    2,150sqft
    Single Family Residence
    Built in 2008
    6,098.4 Square Feet Lot
    $628,800 Zestimate®
    $286/sqft
    $3,245 Estimated rent

    Home value

    $628,800

    $534,000 - $742,000

    $3,245/mo

    Zestimate® history
    Loading
    Loading...

    Owner options

    List your home for rent

    $3,245/mo

    Rent Zestimate®

    Find your next renter with Zillow Rental Manager. Plus, with online applications, you can quickly screen prospective tenants – for free.

    Learn more

    $3,245/mo

    Rent Zestimate®

    Refinance and save

    $3,679/mo

    Est. payment

    Refinancing to a lower rate could help reduce your monthly payments and save thousands over the life of the loan.

    See today's rates

    $3,679/mo

    Est. payment

    Explore your selling options

    Work with a Zillow partner agent

    Leverage their expertise and Zillow's premium Showcase listings to get your home seen by more buyers.

    Get started

    List with your own agent

    Get your home in front of millions of buyers by listing it on Zillow.

    Learn how to do it

    Sell it yourself

    Take full control of how buyers see your home on Zillow by listing For Sale by Owner (FSBO).

    List your home

    What's special

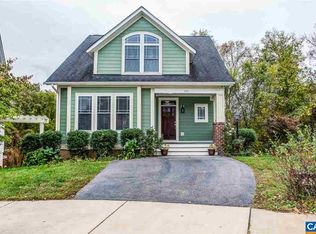
    Seasonal mountain viewsOpen floor planOne car garageThree light-filled living spacesSecond deck with pergolaTwo composite decksSeparate shower
    You'll love the seasonal mountain views that can be seen from either of two composite decks. This charming home backs up to the Rivanna Trails and Moores Creek, and feels like a tranquil oasis, yet is walkable to Downtown Charlottesville, and is minutes from I64. With no HOA, this home could be a great Air BnB unit! The open floor plan of the main level includes three light-filled living spaces with a great room and dining area that flow into the practical and polished kitchen. Hardwood floors sparkle in the light from the wall of windows overlooking the natural spaces behind the home. Upstairs, the primary suite includes an ensuite bathroom with heated tile flooring, soaking tub, and separate shower. Two additional bedrooms share a full hall bathroom, and the laundry room is upstairs for convenience. A loft space upstairs makes a great space for a home office or reading nook. Enjoy even more living space with a large walk-out lower level featuring a rec room leading to a second deck with pergola and full bathroom. With solar panels to keep the energy costs low, a one car garage, and so much more, this home is a must see!

    Zillow last checked:

    Listing updated:

    Listed by:

    DENISE RAMEY TEAM 434-960-4333,

    LONG & FOSTER - CHARLOTTESVILLE WEST

    Bought with:

    JOSH TRACY, 0225227853

    CORE REAL ESTATE PARTNERS LLC

    Source: CAAR,MLS#: 670065MLS LogoOriginating MLS: Charlottesville Area Association of Realtors

    Facts & features

    Interior

    Bedrooms & bathrooms
    • Bedrooms: 3
    • Bathrooms: 4
    • Full bathrooms: 3
    • 1/2 bathrooms: 1
    • Main level bathrooms: 1
    Primary bedroom
    • Level: Second
    Bedroom
    • Level: Second
    Primary bathroom
    • Level: Second
    Bathroom
    • Level: Second
    Bathroom
    • Level: Basement
    Dining room
    • Level: First
    Foyer
    • Level: First
    Half bath
    • Level: First
    Kitchen
    • Level: First
    Laundry
    • Level: Second
    Living room
    • Level: First
    Recreation
    • Level: Basement
    Heating
    • Central, Radiant Floor, Solar
    Cooling
    • Central Air
    Appliances
    • Included: Dishwasher, Disposal, Gas Range, Microwave, Refrigerator, Dryer, Washer
    Features
    • Double Vanity, Walk-In Closet(s), Entrance Foyer, Programmable Thermostat
    • Flooring: Carpet, Ceramic Tile, Hardwood
    • Windows: Screens
    • Basement: Exterior Entry,Full,Heated,Interior Entry,Sump Pump,Walk-Out Access
    Interior area
    • Total structure area: 2,470
    • Total interior livable area: 2,150 sqft
    • Finished area above ground: 1,540
    • Finished area below ground: 610

    Property

    Parking
    • Total spaces: 1
    • Parking features: Attached, Garage Faces Front, Garage, Garage Door Opener
    • Attached garage spaces: 1
    Features
    • Levels: Two
    • Stories: 2
    • Patio & porch: Composite, Deck, Front Porch, Porch
    • Has view: Yes
    • View description: Mountain(s), Water
    • Has water view: Yes
    • Water view: Water
    Lot
    • Size: 6,098 sqft
    • Features: Cul-De-Sac, Landscaped, Secluded
    Details
    • Parcel number: 260045140
    • Zoning description: R-1 Residential

    Construction

    Type & style
    • Home type: SingleFamily
    • Architectural style: Craftsman
    • Property subtype: Single Family Residence
    Materials
    • Brick, HardiPlank Type, Stick Built
    • Foundation: Poured
    • Roof: Composition,Shingle
    Condition
    • New construction: No
    • Year built: 2008

    Utilities & green energy

    • Sewer: Public Sewer
    • Water: Public
    • Utilities for property: Cable Available, High Speed Internet Available

    Community & neighborhood

    Security
    • Security features: Smoke Detector(s)
    Community
    • Community features: Stream
    Location
    • Region: Charlottesville
    • Subdivision: CARTERS VIEW

    Price history

    DateEventPrice
    12/16/2025Sold$615,000-5.4%$286/sqft
    Source: CAAR #670065 Report a problem
    11/23/2025Pending sale$650,000$302/sqft
    Source: CAAR #670065 Report a problem
    10/15/2025Listed for sale$650,000+85.7%$302/sqft
    Source: CAAR #670065 Report a problem
    9/18/2014Sold$350,000-4.1%$163/sqft
    Source: Agent Provided Report a problem
    5/28/2014Listed for sale$365,000+12.3%$170/sqft
    Source: Visual Tour #521585 Report a problem
    1/7/2009Sold$325,000-78.3%$151/sqft
    Source: Agent Provided Report a problem
    11/21/2006Sold$1,500,000$698/sqft
    Source: Agent Provided Report a problem

    Public tax history

    YearProperty taxesTax assessment
    2025$4,881 +0.5%$492,200 +0.5%
    2024$4,858 +9.2%$489,800 +7.1%
    2023$4,447 +115.6%$457,200 +6.4%
    2022$2,063 -41.7%$429,700 +15.4%
    2021$3,538 $372,400
    2020-- $372,400 +1.2%
    2019$3,497 -2.8%$368,100 -1.2%
    2018$3,597 $372,600 +11.3%
    2017-- $334,900
    2016$2,869 $334,900 +4.8%
    2015$2,869 $319,500
    2014$2,869 $319,500 +5.8%
    2013$2,869 $302,000
    2012$2,869 -4.2%--
    2011$2,994 --
    2010-- --
    2009$2,968 --

    Find assessor info on the county website

    Neighborhood: Ridge St

    Nearby schools

    GreatSchools rating
    Schools provided by the listing agent
    • Elementary: Jackson-Via
    • Middle: Charlottesville Middle
    • High: Charlottesville

    Source: CAAR. This data may not be complete. We recommend contacting the local school district to confirm school assignments for this home.

    Get a cash offer in 3 minutes
    Find out how much your home could sell for in as little as 3 minutes with a no-obligation cash offer.
    Estimated market value
    $628,800
    Get a cash offer in 3 minutes
    Find out how much your home could sell for in as little as 3 minutes with a no-obligation cash offer.
    Estimated market value
    $628,800