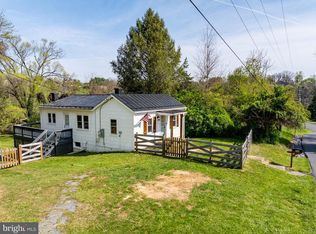
BACK ON THE MARKET! BUYER FI NANCING FELL THROUGH! COUNTRY ROADS WILL TAKE YOU HOME to this delightful farmhouse style home that is situated on 2.09 park like acres in Historic Woodstock! Let the stress of your busy day disappear as you relax on your wrap around deck and enjoy your sprawling yard with birds, squirrels, trees, and flowers. As you enter the front door, you can feel the relaxation continue. The living room is cozy and the eat-in kitchen with its numerous custom-built cabinets will be the focal point for sharing your day’s activities with others. The main level also offers you an "in-law suite" or your own private solitude away from the bustle of the rest of the house. Upstairs there are three bedrooms and a full bath for the other family members. Whether you want to have a cookout or watch the starlit sky, you will have the pleasure of enjoying both on your stone patio with its lovely fountain. There is a wet weather creek on the lower end of the property. That is in flood zone A. The rest of the property is in flood zone C. Property sold "as is" Woodstock W O Reilly Park nearby. The year the house was built is unknown.
Sold for $325,000
$325,000
170 Benchoff Dr, Woodstock, VA 22664
4beds
1,609sqft
Single Family Residence
Built in 1900
2.09 Acres Lot
$384,600 Zestimate®
$202/sqft
$2,244 Estimated rent
Home value
$384,600
$358,000 - $412,000
$2,244/mo
Zestimate® history
Owner options
List your home for rent
$2,244/mo
Rent Zestimate®
Find your next renter with Zillow Rental Manager. Plus, with online applications, you can quickly screen prospective tenants – for free.
$2,244/mo
Rent Zestimate®
Refinance and save
$1,904/mo
Est. payment
Refinancing to a lower rate could help reduce your monthly payments and save thousands over the life of the loan.
$1,904/mo
Est. payment
Explore your selling options
Work with a Zillow partner agent
Leverage their expertise and Zillow's premium Showcase listings to get your home seen by more buyers.
Get startedList with your own agent
Get your home in front of millions of buyers by listing it on Zillow.
Learn how to do itSell it yourself
Take full control of how buyers see your home on Zillow by listing For Sale by Owner (FSBO).
List your homeWhat's special
Sprawling yardZone cEat-in kitchen
Zillow last checked:
Listing updated:
Listed by:
Nadine Barone 540-975-1875,
Johnston and Rhodes Real Estate
Bought with:
Amanda Downs, 0225204780
ERA Valley Realty
Source: Bright MLS,MLS#: VASH2005940
Facts & features
Interior
Bedrooms & bathrooms
- Bedrooms: 4
- Bathrooms: 3
- Full bathrooms: 2
- 1/2 bathrooms: 1
- Main level bathrooms: 2
- Main level bedrooms: 1
Rooms
- Room types: Living Room, Primary Bedroom, Bedroom 2, Bedroom 3, Bedroom 4, Kitchen, Study, Laundry
Basement
- Area: 0
Heating
- Heat Pump, Electric, Propane
Cooling
- Heat Pump, Ductless, Central Air, Electric
Appliances
- Included: Dryer, Oven/Range - Electric, Refrigerator, Washer, Water Heater, Electric Water Heater
- Laundry: Main Level, Dryer In Unit, Washer In Unit, Laundry Room
Features
- Built-in Features, Combination Kitchen/Dining, Entry Level Bedroom, Floor Plan - Traditional, Eat-in Kitchen, Attic, Ceiling Fan(s), Primary Bath(s)
- Flooring: Laminate, Carpet
- Doors: Storm Door(s)
- Windows: Replacement
- Basement: Exterior Entry,Side Entrance,Sump Pump,Unfinished
- Has fireplace: No
Interior area
- Total structure area: 1,609
- Total interior livable area: 1,609 sqft
- Finished area above ground: 1,609
- Finished area below ground: 0
Property
Parking
- Total spaces: 6
- Parking features: Asphalt, Driveway, Off Street, On Street
- Uncovered spaces: 2
Accessibility
- Accessibility features: None
Features
- Levels: Two
- Stories: 2
- Patio & porch: Patio, Porch, Deck
- Exterior features: Lighting, Stone Retaining Walls, Water Fountains, Other
- Pool features: None
- Has view: Yes
- View description: Garden, Trees/Woods
- Body of water: Hollow Run
- Frontage length: Water Frontage Ft: 120
Lot
- Size: 2.09 Acres
Details
- Additional structures: Above Grade, Below Grade, Outbuilding
- Parcel number: 045A4 A 027
- Zoning: R2
- Special conditions: Standard
Construction
Type & style
- Home type: SingleFamily
- Architectural style: Farmhouse/National Folk
- Property subtype: Single Family Residence
Materials
- Vinyl Siding
- Foundation: Concrete Perimeter
- Roof: Metal
Condition
- Good
- New construction: No
- Year built: 1900
Utilities & green energy
- Sewer: Public Sewer
- Water: Public
- Utilities for property: Cable Available, Propane, Phone
Community & HOA
Community
- Subdivision: None
HOA
- Has HOA: No
Location
- Region: Woodstock
Financial & listing details
- Price per square foot: $202/sqft
- Tax assessed value: $238,500
- Annual tax amount: $1,693
- Date on market: 5/19/2023
- Listing agreement: Exclusive Right To Sell
- Listing terms: Cash,Conventional,FHA,USDA Loan,VA Loan,VHDA,Rural Development
- Inclusions: Range / Oven, Refrigerator, Clothes Washer & Dryer, Water Fountain, Black Mats In Cellar
- Exclusions: Microwave, Light Fixture On Wall In Back Upstairs Bedroom
- Ownership: Fee Simple
- Road surface type: Black Top
Price history
| Date | Event | Price |
|---|---|---|
| 8/8/2023 | Sold | $325,000-5.8%$202/sqft |
Source:  Bright MLS #VASH2005940 Report a problem Bright MLS #VASH2005940 Report a problem | ||
| 7/9/2023 | Contingent | $345,000$214/sqft |
Source: Bright MLS #VASH2005940 Report a problem | ||
| 5/28/2023 | Listed for sale | $345,000$214/sqft |
Source: Bright MLS #VASH2005940 Report a problem | ||
| 5/23/2023 | Contingent | $345,000$214/sqft |
Source: Bright MLS #VASH2005940 Report a problem | ||
| 5/19/2023 | Listed for sale | $345,000$214/sqft |
Source: Bright MLS #VASH2005940 Report a problem | ||
Public tax history
| Year | Property taxes | Tax assessment |
|---|---|---|
| 2024 | $1,526 | $238,500 |
| 2023 | -- | $238,500 |
| 2022 | -- | $238,500 +32.4% |
| 2021 | -- | $180,200 |
| 2020 | -- | $180,200 |
| 2018 | $628 | $180,200 |
| 2017 | -- | $180,200 |
| 2016 | -- | $180,200 -11.3% |
| 2015 | -- | $203,100 |
| 2014 | -- | $203,100 +19.4% |
| 2013 | -- | $170,100 |
| 2012 | -- | $170,100 |
| 2011 | -- | $170,100 |
| 2010 | -- | $170,100 -15.4% |
| 2009 | -- | $201,100 +2% |
| 2007 | $1,005 +74.5% | $197,100 +132.7% |
| 2005 | $576 | $84,700 |
| 2004 | -- | $84,700 |
| 2003 | $288 -46.9% | -- |
| 2002 | $542 | -- |
| 2001 | -- | $76,700 |
Find assessor info on the county website
Neighborhood: 22664
Nearby homes
- $335,3002 bd3 ba1.2k sqft169 Benchoff Dr, Woodstock, VA 22664Off Market
- $240,0002 bd1 ba864 sqft714 Ox Rd, Woodstock, VA 22664Sold
- $368,7004 bd3 ba1.9k sqft725 Ox Rd, Woodstock, VA 22664Off Market
- $317,8003 bd2 ba1.2k sqft165 Benchoff Dr, Woodstock, VA 22664Off Market
- $340,0003 bd3 ba1.7k sqft728 Ox Rd, Woodstock, VA 22664Sold
- $418,8003 bd2 ba1.6k sqft722 Ox Rd, Woodstock, VA 22664Off Market
- $357,1004 bd3 ba1.3k sqft729 Ox Rd, Woodstock, VA 22664Off Market
- $307,4003 bd2 ba1.1k sqft161 Benchoff Dr, Woodstock, VA 22664Off Market
Nearby schools
GreatSchools rating
- 3/10W.W. Robinson Elementary SchoolGrades: PK-5Distance: 0.9 mi
- 6/10Peter Muhlenberg Middle SchoolGrades: 6-8Distance: 1 mi
- 6/10Central High SchoolGrades: 9-12Distance: 0.8 mi
Schools provided by the listing agent
- Elementary: W.w. Robinson
- Middle: Peter Muhlenberg
- High: Central
- District: Shenandoah County Public Schools
Source: Bright MLS. This data may not be complete. We recommend contacting the local school district to confirm school assignments for this home.


Get pre-qualified for a loan
At Zillow Home Loans, we can pre-qualify you in as little as 5 minutes with no impact to your credit score.An equal housing lender. NMLS #10287.
Sell for more on Zillow
Get a Zillow Showcase℠ listing at no additional cost and you could sell for .
$384,600
2% more
+$7,692
With Zillow Showcase(estimated)
$392,292
- Virginia
- Shenandoah County
- Woodstock
- 22664
- 170 Benchoff Dr
Nearby cities
Nearby neighborhoods
Nearby zip codes
Other Woodstock Topics
