Skip main navigation
Off market
  • $763,300

    170 Birkdale Dr #170, Blue Bell, PA 19422

    3beds
    4baths
    3,888sqft
    Townhouse
    Built in 1998
    3,484 Square Feet Lot
    $763,300 Zestimate®
    $196/sqft
    $4,540 Estimated rent

    Home value

    $763,300

    $710,000 - $824,000

    $4,540/mo

    Zestimate® history
    Loading
    Loading...

    Owner options

    List your home for rent

    $4,540/mo

    Rent Zestimate®

    Find your next renter with Zillow Rental Manager. Plus, with online applications, you can quickly screen prospective tenants – for free.

    Learn more

    $4,540/mo

    Rent Zestimate®

    Refinance and save

    $5,357/mo

    Est. payment

    Refinancing to a lower rate could help reduce your monthly payments and save thousands over the life of the loan.

    See today's rates

    $5,357/mo

    Est. payment

    Explore your selling options

    Work with a Zillow partner agent

    Leverage their expertise and Zillow's premium Showcase listings to get your home seen by more buyers.

    Get started

    List with your own agent

    Get your home in front of millions of buyers by listing it on Zillow.

    Learn how to do it

    Sell it yourself

    Take full control of how buyers see your home on Zillow by listing For Sale by Owner (FSBO).

    List your home

    What's special

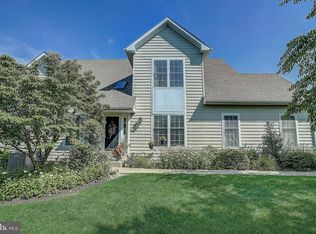
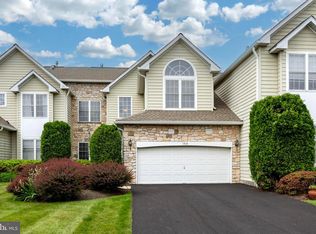
    Located in the highly desired Blue Bell Country Club, this gated community provides a spectacular active lifestyle. Pride of Ownership is evident in this move-in condition end unit carriage home in Birkdale Village, With over 2,888 sq. ft. of living space, you will be impressed with the light filled open floor plan. An inviting foyer with hardwood floors leads to a Formal Living Room with neutral decor and cathedral ceiling. Formal Dining Room with crown moulding and chair rail is the perfect place to host dining events. Newer gourmet kitchen with 42 white cabinetry, granite counter-tops, gas range & hood, DW, microwave, recessed lighting package, large pantry and cozy breakfast nook. Conveniently located 1st floor laundry. Dramatic Family-room with vaulted ceiling, built-in cabinetry and gas Fireplace. Access to the sun drenched tiled floor Sun Room with vaulted ceiling can be via the FR and Formal LR thru french doors. A first floor Powder Room rounds out the main floor. The second level includes a grand Main Bedroom suite with vaulted ceiling, sitting area, walk in closets and 4 piece en-suite. The two additional generous sized Bedrooms have been freshly painted and each have a large double closet & access to the brightly lit tiled bathroom. Finished lower level features a Great/Game Room designed for entertaining. Spacious enough to house the pool/ping pong table (included). An additional 4th Bedroom and 1/2 Bath provide excellent guest space , au pair living or home office! Loads of closet space offered in the walk-in closets. Other Features include: A new HVAC unit with temperature and humidity controlled systems, Unit is under warranty. HOA Association scheduled to replace the roof's this summer. Generous sized Deck overlooks beautifully maintained landscaped yard and provides a quiet respite. Attached 2 car garage with opener and indoor access. Walking distance to all the amenities: Community Center which offers planned activities, swimming pool, tennis courts, tot lot, basketball courts and fitness gym. Golf and gym memberships available for additional fee. This Carriage home is in the Award winning Wissahickon School District, close to transportation, restaurants, shopping @ King of Prussia, Montgomeryville & Plymouth Meeting Malls. Make your appointment as soon as our Stay-at-Home order is lifted! 2020-07-03

    This property is not currently displayed as for sale or rent on Zillow. This may be different from what's on other websites or public sources.
    Facts & features

    Interior

    Bedrooms & bathrooms
    • Bedrooms: 3
    • Bathrooms: 4
    Heating
    • Forced air, Gas
    Cooling
    • Central
    Appliances
    • Included: Dishwasher, Garbage disposal, Microwave, Range / Oven
    Features
    • Ceiling Fan(s), Kitchen Island, Pantry, Recessed Lighting, Built-Ins, Eat-in Kitchen, Crown Molding, Wood Floors, Formal/Separate Dining Room, Breakfast Area, Floor Plan - Traditional, Kitchen - Gourmet, Family Room Off Kitchen, Chair Railings
    • Flooring: Hardwood
    • Basement: Y
    Interior area
    • Total interior livable area: 3,888 sqft
    • Finished area below ground: 1000

    Property

    Parking
    • Total spaces: 2
    • Parking features: Garage - Attached
    Features
    • Exterior features: Vinyl
    • Pool features: In Ground, Concrete, Community, Fenced
    Lot
    • Size: 3,484 Square Feet
    Details
    • Special conditions: Standard

    Construction

    Type & style
    • Home type: Townhouse
    • Architectural style: Carriage House
    Condition
    • Year built: 1998

    Community & HOA

    HOA
    • Has HOA: Yes
    • HOA fee: $405 monthly
    Location
    • Region: Blue Bell
    • Municipality: WHITPAIN TWP

    Financial & listing details

    • Price per square foot: $196/sqft

    Price history

    DateEventPrice
    7/31/2020Sold$500,000+0.2%$129/sqft
    Source: Berkshire Hathaway HomeServices Fox & Roach #PAMC647242_19422_170 Report a problem
    6/16/2020Pending sale$499,000$128/sqft
    Source: BHHS Fox & Roach-Spring House #PAMC647242 Report a problem
    6/12/2020Listed for sale$499,000$128/sqft
    Source: BHHS Fox & Roach-Spring House #PAMC647242 Report a problem
    5/29/2020Pending sale$499,000$128/sqft
    Source: BHHS Fox & Roach-Spring House #PAMC647242 Report a problem
    5/21/2020Listed for sale$499,000$128/sqft
    Source: BHHS Fox & Roach-Spring House #PAMC647242 Report a problem

    Public tax history

    Tax history is unavailable.

    Neighborhood: 19422

    Nearby schools

    GreatSchools rating
    Schools provided by the listing agent
    • Elementary: SHADY GROVE
    • Middle: WMS
    • High: WISSAHICKON SENIOR
    • District: WISSAHICKON

    Source: The MLS. This data may not be complete. We recommend contacting the local school district to confirm school assignments for this home.

    Get a cash offer in 3 minutes
    Find out how much your home could sell for in as little as 3 minutes with a no-obligation cash offer.
    Estimated market value
    $763,300
    Get a cash offer in 3 minutes
    Find out how much your home could sell for in as little as 3 minutes with a no-obligation cash offer.
    Estimated market value
    $763,300