Skip main navigation
Closed
  • $574,900

    170 BLACK FOREST CIRCLE, Plover, WI 54467

    3beds
    3,122sqft
    Single Family Residence
    Built in 1990
    1.16 Acres Lot
    $602,100 Zestimate®
    $184/sqft
    $3,016 Estimated rent

    Home value

    $602,100

    $572,000 - $638,000

    $3,016/mo

    Zestimate® history
    Loading
    Loading...

    Owner options

    List your home for rent

    $3,016/mo

    Rent Zestimate®

    Find your next renter with Zillow Rental Manager. Plus, with online applications, you can quickly screen prospective tenants – for free.

    Learn more

    $3,016/mo

    Rent Zestimate®

    Refinance and save

    $3,053/mo

    Est. payment

    Refinancing to a lower rate could help reduce your monthly payments and save thousands over the life of the loan.

    See today's rates

    $3,053/mo

    Est. payment

    Explore your selling options

    Work with a Zillow partner agent

    Leverage their expertise and Zillow's premium Showcase listings to get your home seen by more buyers.

    Get started

    List with your own agent

    Get your home in front of millions of buyers by listing it on Zillow.

    Learn how to do it

    Sell it yourself

    Take full control of how buyers see your home on Zillow by listing For Sale by Owner (FSBO).

    List your home

    What's special

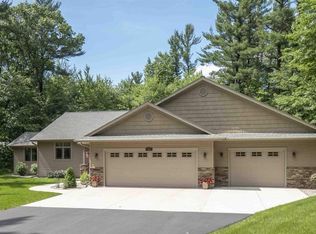
    Absolutely STUNNING 2-STORY home with a 26x40 OUT BUILDING. Incredibly private, 1.16 acre wooded with an outstanding backyard oasis. Experience the grandeur of soaring ceilings, open staircase, impeccable hardwood floors, crown molding, cast limestone fireplace surround, Designer kitchen by Welling, French doors, elegant lighting, architectural windows, enchanting outdoor living room with Belgard stone fireplace, wood storage & seat walls. Relax on the covered patio or any one of many hardscape surfaces as you soak in the backyard serenity surrounded by lush greens and vibrant flowers. Winding paths and numerous patios of varying shapes and sizes create a park-like feel. Harmonious blend of tumbled stone, brick and stamped concrete. Exemplary craftsmanship and numerous automated features including power blinds, power skylights with rain sensor, heated bath floors, remote lighting and power dust bin make everyday tasks ultra convenient. Welling kitchen remodel in 2012. Maple cabinetry with built-in organizers that include pullouts, corner drawers, knife block, mixer lift and more!,Gorgeous Cambria quartz counters, tiled backsplash, large center island with seating, wet bar with beverage cooler. Butler pantry with prep counter houses small appliances. Spacious living room with wood burning fireplace with limestone surround, wood mantel and electric flameless stone candle feature above for ambience. Main level also includes an executive office with French door entry. Large laundry, elegant powder room. Upper level displays beautiful architecture and large windows that flood the home with natural light. Expansive primary ensuite, two additional bedrooms, second full bath and abundant closets. Lower level is partially finished with a family room, home gym, craft room, storage space, plumbing for a third full bath and second stairs that leads directly to the garage. The home is wired for a backup generator, ensuring seamless power during outages. Enjoy sunset views from privacy of your covered patio. Visit with friends in the elegant outdoor living room while you gather around the fireplace and enjoy the night sky. Lush landscape, surrounded by mature trees is beautifully landscaped with programmable sprinklers. The 2.5 stall attached garage is insulated and heated with stairs to lower level. The property includes a 26x40 stick-built outbuilding with concrete floors and electricity, providing ample space for outdoor gear, ATVs, tractors, and implements. Located just near to trails for outdoor enthusiasts. Numerous exterior updates in 2016 include: Roof shingles, vinyl windows, LP smart trim and vinyl siding, gutter guards, extensive use of stamped concrete and stone. Seller is including a UHP 1-year Ultimate Home Protection plan from UHP an $825 value! The following items are excluded: Wall mirrors in gym, jewelry cabinet in primary bath, generator. Don't miss your chance to experience the outstanding quality and finishes of this remarkable property - call for your private showing today!

    Zillow last checked:

    Listing updated:

    Listed by:

    ELITE REALTY TEAM - TODD REILLY & TIFFANY BROECKER 715-340-8345,

    eXp - Elite Realty

    Bought with:

    Mancheski & Associates, Inc.

    Source: WIREX MLS,MLS#: 22404000MLS LogoOriginating MLS: Central WI Board of REALTORS

    Facts & features

    Interior

    Bedrooms & bathrooms
    • Bedrooms: 3
    • Bathrooms: 3
    • Full bathrooms: 2
    • 1/2 bathrooms: 1
    Primary bedroom
    • Level: Upper
    • Area: 196
    • Dimensions: 14 x 14
    Bedroom 2
    • Level: Upper
    • Area: 132
    • Dimensions: 11 x 12
    Bedroom 3
    • Level: Upper
    • Area: 128
    • Dimensions: 8 x 16
    Bathroom
    • Features: Stubbed For Bathroom on Lower, Master Bedroom Bath
    Family room
    • Level: Lower
    • Area: 169
    • Dimensions: 13 x 13
    Kitchen
    • Level: Main
    • Area: 198
    • Dimensions: 11 x 18
    Living room
    • Level: Main
    • Area: 294
    • Dimensions: 14 x 21
    Heating
    • Natural Gas, Forced Air
    Cooling
    • Central Air
    Appliances
    • Included: Refrigerator, Dishwasher, Microwave, Disposal, Washer, Dryer, Water Softener
    Features
    • Ceiling Fan(s), Cathedral/vaulted ceiling, Wet Bar, High Speed Internet
    • Flooring: Carpet, Tile, Wood
    • Windows: Window Coverings, Skylight(s)
    • Basement: Partially Finished,Full,Wood
    Interior area
    • Total structure area: 3,122
    • Total interior livable area: 3,122 sqft
    • Finished area above ground: 2,442
    • Finished area below ground: 680

    Property

    Parking
    • Total spaces: 6
    • Parking features: 4 Car, Attached, Detached, Garage Door Opener
    • Attached garage spaces: 6
    Features
    • Levels: Two
    • Stories: 2
    • Patio & porch: Patio
    • Exterior features: Irrigation system
    Lot
    • Size: 1.16 Acres
    Details
    • Additional structures: Storage
    • Parcel number: 17345A12
    • Zoning: Residential
    • Special conditions: Arms Length
    • Other equipment: Air exchanger

    Construction

    Type & style
    • Home type: SingleFamily
    • Property subtype: Single Family Residence
    Materials
    • Vinyl Siding, Fiber Cement
    • Roof: Shingle
    Condition
    • 21+ Years
    • New construction: No
    • Year built: 1990

    Utilities & green energy

    • Sewer: Public Sewer
    • Water: Public
    • Utilities for property: Cable Available

    Community & neighborhood

    Security
    • Security features: Smoke Detector(s)
    Location
    • Region: Plover
    • Municipality: Plover

    Other

    Other facts
    • Listing terms: Arms Length Sale

    Price history

    DateEventPrice
    10/23/2024Sold$574,900+1.8%$184/sqft
    Source: WIREX MLS #22404000 Report a problem
    9/9/2024Contingent$564,900$181/sqft
    Source: WIREX MLS #22404000 Report a problem
    8/28/2024Listed for sale$564,900$181/sqft
    Source: WIREX MLS #22404000 Report a problem

    Public tax history

    YearProperty taxesTax assessment
    2024$6,660 +3.8%$383,300
    2023$6,419 +1.8%$383,300
    2022$6,305 $383,300 +67.2%
    2021-- $229,300
    2020$5,575 +0%$229,300
    2019$5,575 +6.8%$229,300
    2018$5,221 +13.1%$229,300
    2017$4,618 +1.3%$229,300
    2016$4,558 +0.1%$229,300
    2014$4,554 -4%$229,300
    2013$4,746 +1.1%$229,300
    2012$4,696 +2.2%$229,300
    2011$4,593 -2.6%$229,300
    2010$4,716 -5.1%$229,300
    2009$4,968 +5.1%$229,300
    2008$4,725 +3.2%$229,300
    2007$4,579 +1.6%$229,300
    2006$4,507 +1.5%$229,300
    2005$4,441 +19.5%$229,300 +56.9%
    2004$3,716 +1.9%$146,100
    2003$3,647 -1.7%$146,100
    2002$3,712 +5.7%$146,100
    2001$3,511 +8.6%$146,100
    2000$3,233 $146,100

    Find assessor info on the county website

    Neighborhood: 54467

    Nearby schools

    GreatSchools rating
    Schools provided by the listing agent
    • Elementary: Plover-Whiting
    • Middle: Ben Franklin
    • High: Stevens Point
    • District: Stevens Point

    Source: WIREX MLS. This data may not be complete. We recommend contacting the local school district to confirm school assignments for this home.

    Get pre-qualified for a loan
    At Zillow Home Loans, we can pre-qualify you in as little as 5 minutes with no impact to your credit score.

    An equal housing lender. NMLS #10287.