Skip main navigation
Pending
  • Price cut: $15K (6/9)
    $369,900

    170 Black Swan Pl, Magnolia, TX 77354

    3beds
    1,878sqft
    : 
    Loading
    Get pre-qualified
    Single Family Residence
    Built in 2009
    6,817 Square Feet Lot
    $360,700 Zestimate®
    $197/sqft
    $-- HOA

    What's special

    Natural wooded backdropWhole-house battery backup systemWhole-house water filtration systemEasy-to-maintain layoutTrellised garden bedsImproved storageQuiet backyard setting
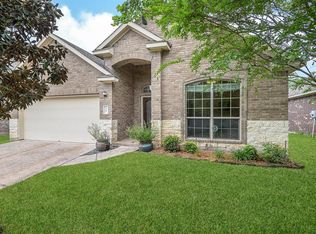
    Enjoy peaceful greenbelt living in this well-maintained one-story Sterling Ridge home with no rear neighbors, nearby parks and trails, and a whole-house battery backup system for added peace of mind. Set against a natural wooded backdrop, the home offers privacy, a quiet backyard setting, and convenient access to shopping, dining, schools, and the amenities of The Woodlands. Inside, you’ll find an easy-to-maintain layout with tile and luxury vinyl plank flooring throughout the living space. Thoughtful updates include custom pantry shelving, improved storage, and a redesigned primary closet for added function and convenience. The home also features a BASE whole-house battery backup system designed to help keep essential power running during outages, plus a whole-house water filtration system. Step outside to a covered patio overlooking the greenbelt and trellised garden beds—an inviting space for morning coffee, gardening, or simply relaxing in privacy.
    80 days
    |
    133
    |
    6
    |

    Zillow last checked:

    Listing updated:

    Listed by:

    Marty Gene Mills TREC #0500542 713-882-0471,

    MGM,

    Amber Brooks TREC #0833095 979-220-8013,

    MGM

    Source: HAR,MLS#: 87675436MLS Logo

      Facts & features

      Interior

      Bedrooms & bathrooms
      • Bedrooms: 3
      • Bathrooms: 2
      • Full bathrooms: 2
      Rooms
      • Room types: Family Room, Utility Room
      Primary bathroom
      • Features: Full Secondary Bathroom Down, Primary Bath: Double Sinks, Primary Bath: Separate Shower, Primary Bath: Soaking Tub, Secondary Bath(s): Tub/Shower Combo
      Kitchen
      • Features: Breakfast Bar, Kitchen Island, Kitchen open to Family Room, Pantry
      Heating
      • Natural Gas
      Cooling
      • Ceiling Fan(s), Electric
      Appliances
      • Included: ENERGY STAR Qualified Appliances, Disposal, Gas Oven, Microwave, Gas Range, Dishwasher
      • Laundry: Electric Dryer Hookup, Gas Dryer Hookup, Washer Hookup
      Features
      • Formal Entry/Foyer, High Ceilings, All Bedrooms Down, Primary Bed - 1st Floor, Split Plan, Walk-In Closet(s)
      • Flooring: Tile, Vinyl
      • Windows: Insulated/Low-E windows, Window Coverings
      • Number of fireplaces: 1
      Interior area
      • Total structure area: 1,878
      • Total interior livable area: 1,878 sqft

      Property

      Parking
      • Total spaces: 2
      • Parking features: Attached
      • Attached garage spaces: 2
      Features
      • Stories: 1
      • Patio & porch: Covered
      • Fencing: Back Yard
      Lot
      • Size: 6,817 Square Feet
      • Features: Greenbelt, Subdivided, 0 Up To 1/4 Acre
      Details
      • Parcel number: 393559

      Construction

      Type & style
      • Home type: SingleFamily
      • Architectural style: Traditional
      • Property subtype: Single Family Residence
      Materials
      • Brick, Cement Siding, Stone
      • Foundation: Slab
      • Roof: Composition
      Condition
      • New construction: No
      • Year built: 2009

      Utilities & green energy

      • Sewer: Public Sewer
      • Water: Public
      Green energy
      • Green verification: ENERGY STAR Certified Homes
      • Energy efficient items: Thermostat, Other Energy Features

      Community & HOA

      Community
      • Subdivision: Wdlnds Village Sterling Ridge 97
      HOA
      • Amenities included: Jogging Path, Playground
      Location
      • Region: Magnolia

      Financial & listing details

      • Price per square foot: $197/sqft
      • Tax assessed value: $373,984
      • Annual tax amount: $7,086
      • Date on market: 5/1/2026
      • Listing terms: Cash,Conventional,FHA,VA Loan
      • Road surface type: Concrete, Curbs

        Estimated market value

        $360,700

        $343,000 - $379,000

        $2,441/mo

        Price history

        DateEventPrice
        6/27/2026Pending sale$359,900$192/sqft
        Source: HAR #87675436 Report a problem
        6/9/2026Price change$359,900-4%$192/sqft
        Source: HAR #87675436 Report a problem
        5/20/2026Price change$374,900-2.6%$200/sqft
        Source: HAR #87675436 Report a problem
        5/1/2026Listed for sale$385,000-1.3%$205/sqft
        Source: HAR #87675436 Report a problem
        5/1/2026Listing removed$389,900$208/sqft
        Source: HAR #64735869 Report a problem
        3/30/2026Price change$389,900-1.3%$208/sqft
        Source: HAR #64735869 Report a problem
        3/11/2026Listed for sale$395,000+88.1%$210/sqft
        Source: HAR #64735869 Report a problem
        5/30/2014Sold--
        Source: Agent Provided Report a problem
        4/27/2014Listed for sale$210,000$112/sqft
        Source: Coldwell Banker United, REALTORS #69109514 Report a problem

        Public tax history

        YearProperty taxesTax assessment
        2025$1,862 -30.2%$339,054 +10%
        2024$2,669 +2.9%$308,231 +10%
        2023$2,592 $280,210 +0.8%
        2022-- $277,900 +20%
        2021$3,662 -8.4%$231,580 -2.7%
        2020$3,999 -2.7%$237,950 +9.6%
        2019$4,111 -22.4%$217,170
        2018$5,298 -2.2%$217,170 -1.7%
        2017$5,416 -4.2%$221,020
        2016$5,652 +3.9%$221,020 +6.5%
        2015$5,441 $207,570 +2.7%
        2014$5,441 $202,200 +8.1%
        2013-- $187,100
        2012-- $187,100
        2011-- $187,100
        2010-- $187,100 +662.4%
        2009-- $24,540
        Find assessor info on the county website

        Monthly payment

        Est. payment

        Payment breakdown

        Explore the cost of this home by adjusting the details. Changes won't be saved.
        All calculations are estimates and provided by Zillow, Inc. for informational purposes only. Actual amounts may vary.
        HOA fees may include property taxes on listings classified as Co-Ops. Contact the listing agent and/or owner for fee details.
        Mortgage interest rates are dependent on a number of factors, including credit score, down payment, and repayment length. Interest rate data provided by Zillow Group Marketplace, Inc. as of 1/1/1970 from various mortgage lenders with which we have lead or other similar arrangements; the Estimated Payment is an average of those rates.
        See how much you could borrow to make a competitive offer.

        Climate risks

        Neighborhood: Sterling Ridge

        Getting around

        5 / 100
        Car-Dependent
        22 / 100
        Somewhat Bikeable

        Nearby schools

        GreatSchools rating
        Schools provided by the listing agent
        • Elementary: Tom R. Ellisor Elementary School
        • Middle: Bear Branch Junior High School
        • High: Magnolia High School

        Source: HAR. This data may not be complete. We recommend contacting the local school district to confirm school assignments for this home.

        A local agent can set up tours, give advice and negotiate with sellers.

        Browse local experts

        Similar homes