This custom spec New Construction Home is well planned to meet every buyer's expectations that is * Site Built by a Local Builder * Ask about preferred lender and loan credits *
Located in the inviting city of Dayton to enjoy a historic downtown within the accredited Main Street America program. This community is thriving with seasonal Strawberry, Pumpkin and Holiday festivals. Minutes to TN-60 for an easy commute to Cleveland or Chattanooga.
This new home is constructed and completed on a larger .61-Acre Lot with No HOA fees that is ideal for play or pets from your large covered front porch or covered back deck offering extra outdoor living space.
All the daily activities are easily accessed on one main level.
Giving many upgrades that include wood floors (no carpet in this home) and quartz countertops throughout, stainless steel built-in appliances, kitchen tile backsplash, pull out recycling cabinet, soft close cabinet slides, extensive recessed lighting and outlets, generous custom moldings and trim, popular board-n-batten, shiplap surround gas log fireplace with stained wood mantle, plus custom wood stained tongue and groove ceilings.
A large unfinished basement with dual private entries from the garage for tons of additional storage, that is framed and plumbed for a 3rd bathroom. This lower level offers potential for a future mother-in-law suite, guest space, 2nd living room, exercise room, home office, theater room, or large workshop, you choose. A large and functional galley kitchen creates a highly efficient workflow. Modern white cabinetry opens to four interior shelves for better storage needs, subway tile backsplash, and designated pantry. Eating choices of the open breakfast room or a separate formal dining room.
Convenient Main Level Laundry Room with upper storage cabinets and Main Level Half-Bath for visiting guests.
The primary bedroom with a walk-in-closet, private en-suite bathroom hosting a large tile shower, seamless glass door, corner seating, separate soaking tub and dual vanities.
Split to the other side of the home is Two Additional Bedrooms and the 2nd Jack-n-Jill Bathroom.
This new home captures what you want to enjoy the good life.
One-Year limited builder's warranty included.
Location, Location, Location that is Just 4-Miles to the Cotton Port Boat Ramp to launch into the waters of the Hiwassee River, Chickamauga Lake or Tennessee River for year round recreation or fishing. Conveniently Located @5-Miles to grocery, restaurants, shopping, Pendergrass Park for playground, splash pad, pickleball courts, Point Park for pavilion picnics, Lowes and Tractor Supply. Just 3-Miles to Bryan College.
Sold for $433,000
$433,000
170 Blue Sky Dr, Dayton, TN 37321
3beds
2,100sqft
Single Family Residence
Built in 2025
0.61 Acres Lot
$439,400 Zestimate®
$206/sqft
$2,511 Estimated rent
Home value
$439,400
Estimated sales range
Not available
$2,511/mo
Zestimate® history
Owner options
List your home for rent
$2,511/mo
Rent Zestimate®
Find your next renter with Zillow Rental Manager. Plus, with online applications, you can quickly screen prospective tenants – for free.
$2,511/mo
Rent Zestimate®
Refinance and save
$2,535/mo
Est. payment
Refinancing to a lower rate could help reduce your monthly payments and save thousands over the life of the loan.
$2,535/mo
Est. payment
Explore your selling options
Work with a Zillow partner agent
Leverage their expertise and Zillow's premium Showcase listings to get your home seen by more buyers.
Get startedList with your own agent
Get your home in front of millions of buyers by listing it on Zillow.
Learn how to do itSell it yourself
Take full control of how buyers see your home on Zillow by listing For Sale by Owner (FSBO).
List your homeWhat's special
Large unfinished basementMain level laundry roomMain level half-bathOpen breakfast roomLarge tile showerCovered front porchStainless steel built-in appliances
Zillow last checked:
Listing updated:
Listed by:
Kristina Mauser 423-458-2388,
Keller Williams Realty
Bought with:
Steve Dorsa, 324396
Epique Realty
Source: Greater Chattanooga Realtors,MLS#: 1519921
Facts & features
Interior
Bedrooms & bathrooms
- Bedrooms: 3
- Bathrooms: 3
- Full bathrooms: 2
- 1/2 bathrooms: 1
Primary bedroom
- Level: First
Bedroom
- Level: First
Bedroom
- Level: First
Primary bathroom
- Level: First
Bathroom
- Level: First
Other
- Level: First
Other
- Level: First
Kitchen
- Level: First
Laundry
- Level: First
Living room
- Level: First
Heating
- Central, Electric, Forced Air, Heat Pump
Cooling
- Central Air, Ceiling Fan(s), Electric
Appliances
- Included: Dishwasher, Electric Water Heater, Free-Standing Electric Range, Microwave, Stainless Steel Appliance(s)
- Laundry: Electric Dryer Hookup, Laundry Room, Main Level, Washer Hookup
Features
- Ceiling Fan(s), Chandelier, Crown Molding, Double Vanity, Entrance Foyer, Eat-in Kitchen, High Ceilings, Low Flow Plumbing Fixtures, Pantry, Primary Downstairs, Recessed Lighting, Soaking Tub, Storage, Stone Counters, Tray Ceiling(s), Vaulted Ceiling(s), Walk-In Closet(s), Separate Shower, Tub/shower Combo, En Suite, Breakfast Room, Separate Dining Room, Plumbed, Split Bedrooms, Connected Shared Bathroom
- Flooring: Ceramic Tile, Engineered Hardwood
- Windows: Insulated Windows, Low-Emissivity Windows, Screens, Vinyl Frames
- Basement: Full,Partial,Unfinished
- Number of fireplaces: 1
- Fireplace features: Gas Log, Living Room
Interior area
- Total structure area: 2,100
- Total interior livable area: 2,100 sqft
- Finished area above ground: 2,100
Property
Parking
- Total spaces: 2
- Parking features: Concrete, Driveway, Garage, Garage Door Opener, Off Street, Garage Faces Front
- Attached garage spaces: 2
Features
- Levels: Bi-Level,One
- Stories: 1
- Patio & porch: Covered, Deck, Front Porch, Rear Porch, Porch - Covered
- Exterior features: Private Entrance, Private Yard, Rain Gutters
Lot
- Size: 0.61 Acres
- Dimensions: 120 x 220
- Features: Back Yard, Cleared, Front Yard, Gentle Sloping, Level, Private, Rural
Details
- Parcel number: 091b F 012.00
Construction
Type & style
- Home type: SingleFamily
- Architectural style: Split Level
- Property subtype: Single Family Residence
Materials
- Brick, Fiber Cement
- Foundation: Block
- Roof: Asphalt
Condition
- New construction: Yes
- Year built: 2025
Utilities & green energy
- Sewer: Septic Tank
- Water: Public
- Utilities for property: Electricity Connected, Water Connected
Community & HOA
Community
- Security: Secured Garage/Parking, Smoke Detector(s)
- Subdivision: Blue Sky Subdivision
HOA
- Has HOA: No
Location
- Region: Dayton
Financial & listing details
- Price per square foot: $206/sqft
- Annual tax amount: $134
- Date on market: 9/4/2025
- Listing terms: Cash,Conventional,FHA,USDA Loan,VA Loan
- Road surface type: Paved
Price history
| Date | Event | Price |
|---|---|---|
| 11/3/2025 | Sold | $433,000+2.4%$206/sqft |
Source: Greater Chattanooga Realtors #1519921 Report a problem | ||
| 9/24/2025 | Contingent | $423,000$201/sqft |
Source:  RCAR #20254196 Report a problem RCAR #20254196 Report a problem | ||
| 9/4/2025 | Listed for sale | $423,000-11.9%$201/sqft |
Source: Greater Chattanooga Realtors #1519921 Report a problem | ||
| 8/27/2025 | Listing removed | $479,900$229/sqft |
Source: RCAR #20251687 Report a problem | ||
| 4/15/2025 | Listed for sale | $479,900$229/sqft |
Source: RCAR #20251687 Report a problem | ||
Public tax history
Tax history is unavailable.
Neighborhood: 37321
Nearby homes
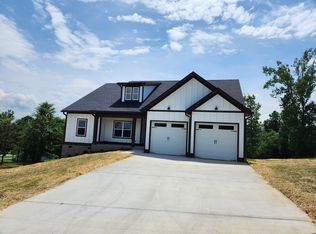
- $467,2003 bd2 ba2.1k sqft195 Blue Sky Dr, Dayton, TN 37321Sold
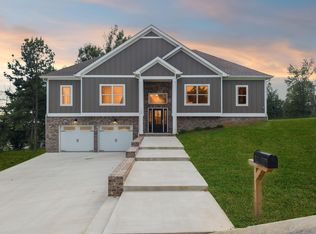
- $424,0003 bd2 ba1.9k sqft165 Blue Sky Dr, Dayton, TN 37321Sold
- $20,200-- bd0 ba1.1k sqft4169 Old Washington Hwy, Dayton, TN 37321Off Market
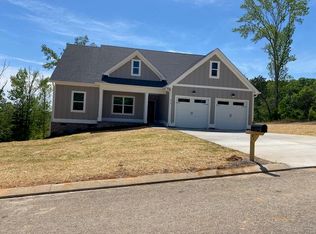
- $465,0003 bd3 ba2.1k sqft215 Blue Sky Dr, Dayton, TN 37321Sold
- $465,0003 bd3 ba2.1k sqft215 Blue Sky Dr LOT 4, Dayton, TN 37321Sold
- $114,300-- bd0 ba900 sqft4101 Old Washington Hwy, Dayton, TN 37321Off Market
- $259,400-- bd1 ba1.6k sqft105 Sky Dr, Dayton, TN 37321Off Market
- $465,0003 bd2 ba2.2k sqft280 Blue Sky Dr, Dayton, TN 37321Sold
Nearby schools
GreatSchools rating
- 8/10Frazier Elementary SchoolGrades: K-5Distance: 1.4 mi
- 6/10Rhea Middle SchoolGrades: 6-8Distance: 5.6 mi
- 4/10Rhea County High SchoolGrades: 9-12Distance: 5.6 mi
Schools provided by the listing agent
- Elementary: Frazier Elementary School
- Middle: Rhea County Middle
- High: Rhea County High School
Source: Greater Chattanooga Realtors. This data may not be complete. We recommend contacting the local school district to confirm school assignments for this home.


Get pre-qualified for a loan
At Zillow Home Loans, we can pre-qualify you in as little as 5 minutes with no impact to your credit score.An equal housing lender. NMLS #10287.
Sell for more on Zillow
Get a Zillow Showcase℠ listing at no additional cost and you could sell for .
$439,400
2% more
+$8,788
With Zillow Showcase(estimated)
$448,188
- Tennessee
- Rhea County
- Dayton
- 37321
- 170 Blue Sky Dr
Nearby cities
Nearby zip codes
Other Dayton Topics
